 Your Personal Lindal Representative
01
Discovery & Site Review
Start with your goals, your property, and the practical questions that need to be understood before a design is set.
The planning process
Every custom home begins with questions. Is the site right? Which design makes sense? What should the budget account for? Who will coordinate the next steps? Our process brings those questions into view early.
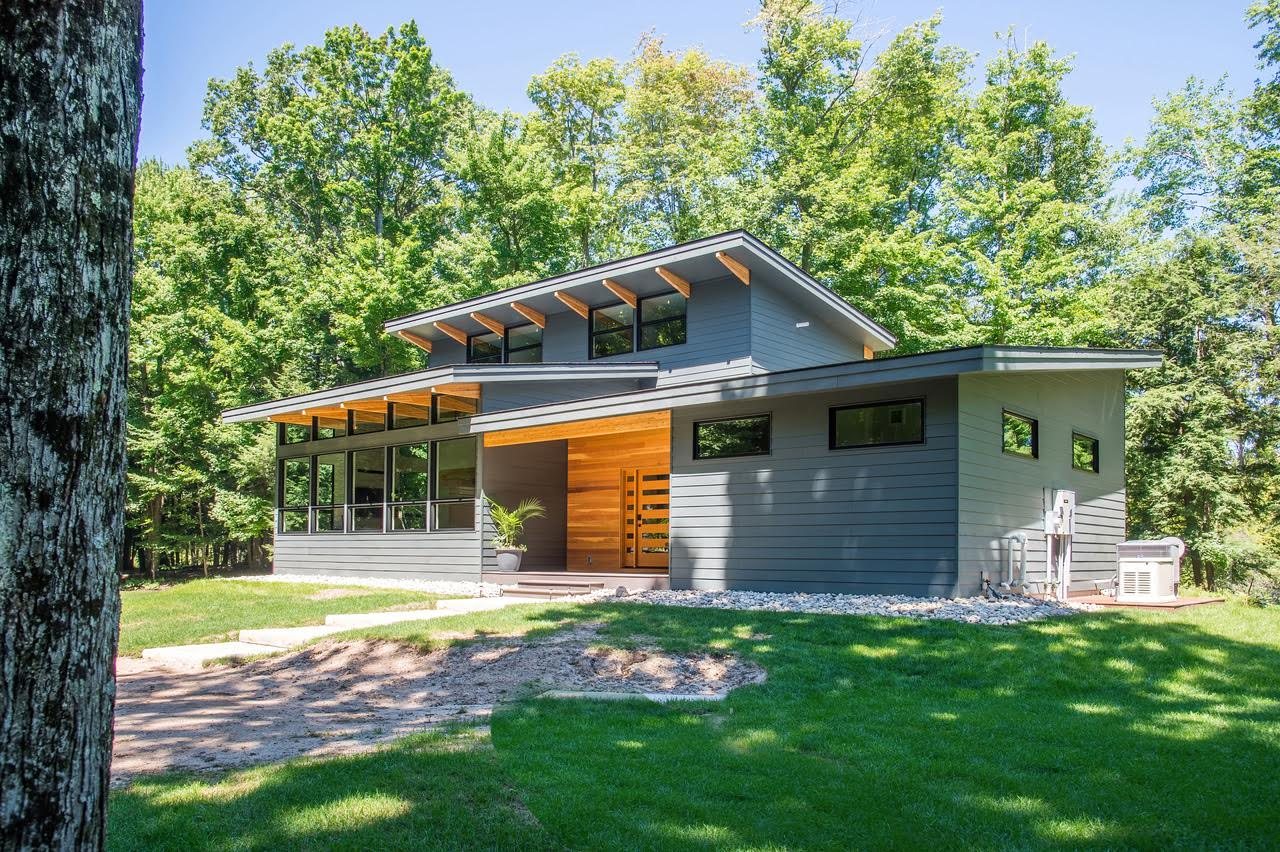
Bring complexity into view
Your route will depend on the land, the design direction, and the project location. These stages describe the planning framework Majestic Peaks uses to make the work more understandable and more coordinated.
Five planning markers
Field guide / 01–05Start with your goals, your property, and the practical questions that need to be understood before a design is set.
Connect the early design direction with financial feasibility and whole-project budget considerations before significant commitments are made.
Refine the floor plan, elevations, materials, and architectural expression so the home supports your life and belongs to the site.
Bring permitting needs and local requirements into the planning conversation, with assistance appropriate to the project location.
Coordinate the Lindal package delivery and continue the support conversation as construction progresses, with the exact role clarified for your project area.
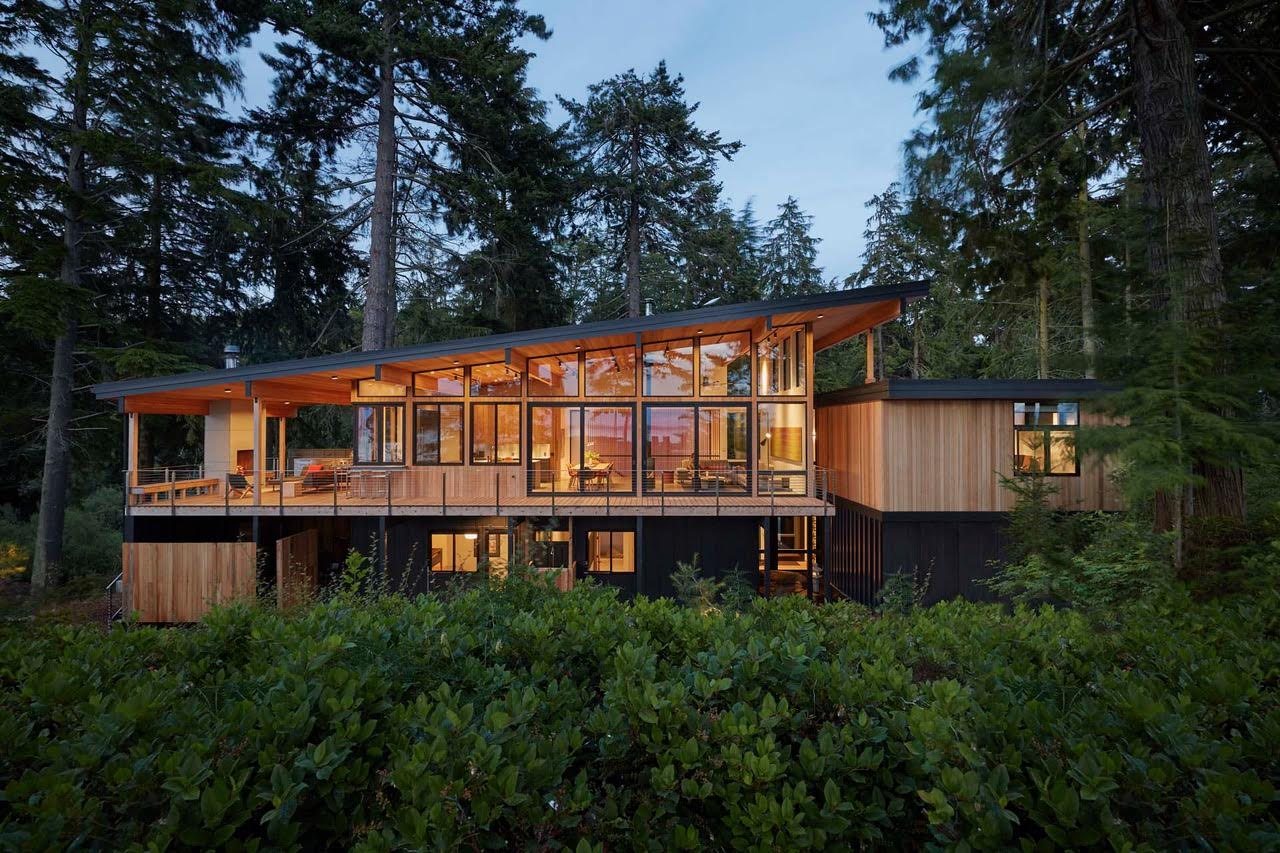
A practical note
A consultation is the place to discuss your site, your home goals, your timeline, and the service path that may fit. It is not an instant quote, and it is not a commitment to a single outcome.
Explore the service pathways