 Your Personal Lindal Representative
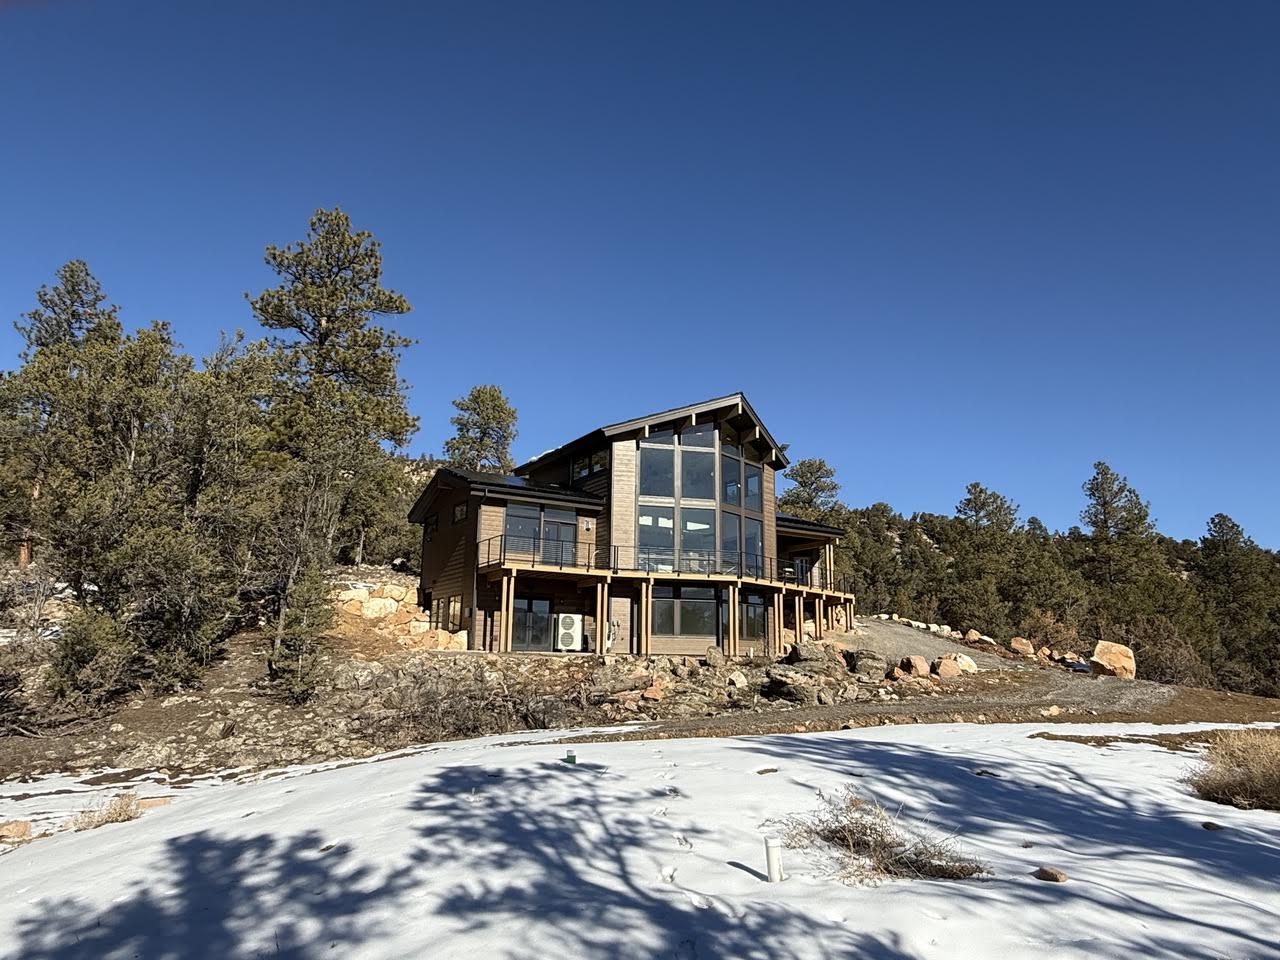
Custom home site feasibility is an early review of a parcel and the home you want to build on it. It brings access, terrain, utilities, local requirements, and design priorities into the same discussion so you can identify what needs checking before you commit to a property or a floor plan.
A view lot may still have difficult access, limited water options, or only a small area suitable for the intended home. The purpose of feasibility is to make those conditions visible early. Site-specific professional findings and local approvals determine whether the intended home can proceed.
What a Preliminary Site Review Can Clarify
The review starts with what is known about the parcel, what is assumed, and what remains unresolved. Useful findings might include a possible house location, an access route to investigate, a utility connection that needs a provider’s estimate, or a soil concern that requires specialist input. The next step depends on which of those questions could change the project.
Majestic Peaks’ building site feasibility service focuses on placement, arrival, views, orientation, and the local information needed to guide design. Its services overview currently advertises a complimentary site visit and home-design analysis. Confirm availability, visit scope, and any fees for further work before proceeding.
The scope matters. Majestic Peaks describes its preliminary conversation as planning support, not a buildability certification, boundary survey, geotechnical report, construction quote, or approval to build. The level of investigation needed will depend on the property and the decisions you are preparing to make.
Look for a Workable Layout, Not Just Acreage
Acreage tells you the size of the property, not how much of it can support your proposed layout. Start with the local land-use or building office to establish permitted uses, setbacks, and the review process. Property restrictions and easements may also affect where the home and supporting infrastructure can go.
The potential building envelope is the area where a house may fit after relevant constraints are considered. The driveway, utility routes, well, and wastewater system also need workable locations on the parcel. Sketching them together can expose conflicts that a house-only layout misses; the sketch is a planning aid, not an approved site plan.
Slope can move the preferred house location, lengthen the driveway, or change the foundation and grading work. A level-looking bench does not establish suitable bearing soils, and a steep site is not automatically buildable through a more elaborate design. Some constraints can be addressed; others may make the intended project impractical or prevent it altogether.
For a hypothetical example, imagine a twelve-acre parcel with a broad valley view from a bench near one boundary. Setbacks, the access route, and suitable septic ground leave only part of that bench available for the planned home. The view has not changed, but the usable layout has. That finding needs investigation before the floor plan is fixed.
Separate the View From the Orientation
The best view and the best solar orientation are not always the same. A panorama may face strong afternoon sun, prevailing wind, or a storm-exposed slope. Window placement and room layout need to account for those conditions as well as privacy and daylight.
Look at how the site changes through the day and season. Existing shade, nearby buildings, wind exposure, and snow accumulation can affect the way the house is used. These observations help frame a design discussion; energy performance and structural requirements need their own project-specific evaluation.
Check Legal Access and Physical Access Separately
A road reaching the parcel does not, by itself, establish a legal right to use it. A recorded access right does not establish that the route is suitable for construction or year-round living. Both questions need attention.
A surveyor can locate boundaries and documented easements within the commissioned survey scope. Title records and qualified legal advice address questions about access rights, restrictions, and enforceability. Uncertain access rights need legal review, not conclusions drawn from photographs or informal neighbor arrangements.
On the physical side, consider grade, width, seasonal conditions, turnaround space, and access for construction equipment and emergency vehicles. An awkward route can affect deliveries as well as daily use. Majestic Peaks’ mountain-home site checklist groups these access questions with the exposure and local-review issues that matter on mountain properties. Ask the relevant road and fire authorities about applicable access requirements, and bring a contractor into the conversation early when logistics could affect feasibility.
Resolve Water and Utility Questions Before Setting the Site Budget
Utility availability is more than the presence of a line near the property. The connection route, provider’s process, required work, and service capacity all matter. Get answers for the parcel and proposed home rather than assuming that a neighboring connection establishes your own options.
Power and Other Services
Ask the electric provider about service availability, line extensions, connection requirements, and the information it needs to assess the project. Its work and timing may influence the house location or construction sequence. Propane, internet, and communications deserve similar checks: who serves the site, what installation involves, and what access or equipment the system requires.
Water Supply
Establish whether the property can use public water service, a permitted private well, or another supply arrangement allowed by the jurisdiction. Do not assume that hauled water or storage will satisfy residential approval requirements. For a proposed well, identify the relevant permitting authority and the qualified water professionals needed to evaluate the supply.
The EPA’s private-well location and construction guidance explains why local geology, groundwater, and protection from surface contamination matter. For an existing well, obtain the available records and arrange appropriate water-quality and supply evaluation. A well’s presence alone does not establish that it can meet the home’s needs.
Wastewater
If sewer service is unavailable, ask the relevant health or environmental authority about the onsite wastewater approval path. The EPA’s septic-system siting and permitting guidance identifies lot size, slope, soils, home size or occupancy, and local rules as factors in system selection.
Allow for the tank, treatment or drainfield area, access, and required separations from other site features. Ask whether a replacement area must also be reserved. Wastewater needs can compete with the home, driveway, and well for usable ground, so investigate them together rather than fitting a system around a finished house layout.
Read the Soils, Drainage, and Climate Conditions
The NRCS Web Soil Survey offers soil maps, descriptions, and suitability information for a defined area of interest. It can help with initial screening, but NRCS notes that some engineering applications require onsite investigation. Mapped soil information does not establish a foundation design or septic approval for the parcel.
Soil and slope concerns should be routed to an appropriately qualified geotechnical professional. The project may need investigation before foundation, grading, or retaining work is planned. The scope should be agreed with the design team and relevant authority, not inferred from the appearance of the ground.
Wet areas, gullies, erosion, and snow-drift patterns are worth recording during a site visit. They can point to conditions that require further review, although a walk on a dry day cannot rule out drainage or flood concerns. Where the timeline allows, observations from different seasons can supplement the site records and professional assessment.
Ask the local building department which code edition, amendments, and site-specific design requirements apply, including wind and snow considerations. The International Code Council publishes model codes; the requirements adopted for your location and their application to the project still need local confirmation.
Include Wildfire Exposure in the Layout
The Insurance Institute for Business & Home Safety identifies the first five feet around a home, known as noncombustible Zone 0, as an important area for reducing wildfire ignition risk. That makes the space immediately beside the house part of the site discussion, not just a landscaping choice after construction.
Consider where vegetation, combustible mulch, storage, fences, and nearby structures would sit in relation to the proposed home. Ask local fire authorities about the broader site, emergency access, water-supply expectations, and applicable mitigation requirements. A five-foot zone is only one part of wildfire planning; it does not guarantee protection or establish compliance for the property.
What to Bring to the First Site Conversation
Bring the material you already have. You do not need a complete due-diligence file to start, but specifics make it easier to identify useful next steps:
- The property address, parcel identification, or listing location.
- Available listing, deed, title, survey, or topographic documents.
- Photos of the parcel, access route, and surrounding terrain.
- Known utility providers, connection information, and any well or septic records.
- Notes about road conditions, seasonal access, drainage, or other concerns.
- Your preferred home scale and style, design references, rough timeline, and budget limits.
- The unanswered questions that could affect your decision.
Missing information becomes part of the follow-up work. If you are still comparing properties, say so; the investigation needed before a purchase may differ from the work needed to develop a site you already own. The Custom Home Planning Library provides related land, project-role, and regional planning guides.
Who Answers Which Feasibility Questions?
The right team depends on the property. Use this map to identify the kind of help needed, then agree on each participant’s actual scope and deliverables.
| Who to involve | What they clarify | When to ask |
|---|---|---|
| Land surveyor | Boundaries, topography, site features, and the location of documented easements within the survey scope. | Early when property lines or site features could affect the proposed layout. |
| Title company and qualified legal counsel | The title company supplies title records and recorded exceptions. Qualified legal counsel interprets restrictions, access rights, and easement rights. | Before relying on uncertain access rights or making a property commitment. |
| Local land-use or building office | Permitted use, setbacks, adopted requirements, and the approval process. | At the start of feasibility, before treating a layout or design as workable. |
| Utility providers and relevant water or health authorities | Service connections, supply requirements, and well or onsite wastewater approval questions. | Before fixing infrastructure locations or budgeting their scope. |
| Geotechnical professional | Site-specific soils, slope stability, and foundation or earthwork concerns within the agreed scope. | Early when ground conditions raise concerns; before related design commitments as required. |
| Builder or general contractor | Construction access, site logistics, constructability, and pricing for a defined scope. | Early if logistics could affect feasibility, with estimates developed as scope becomes clearer. |
| Independent Lindal representative | Site inputs, design options, budget questions, and coordination with the project team as agreed. | From the initial planning conversation, with responsibilities confirmed for the location and project. |
Majestic Peaks’ Lindal home-system overview describes design services, engineered construction plans, and exterior shell materials. Construction, foundation and site preparation, interior finishing, electrical work, and HVAC are arranged locally rather than included in the basic package. The written proposal defines the actual inclusions, and the project-roles guide explains why location-specific responsibilities need to be agreed in writing.
Use the Findings to Make the Next Decision
Site findings may change the house location, the design direction, or whether the parcel is worth pursuing. Majestic Peaks’ custom Lindal home design service allows a discussion of an established plan, a modified plan, or a more custom approach. Keep that direction flexible until the conditions that could change it are better understood.
The same findings belong in the budget. A financial-feasibility conversation can separate design and package costs from site preparation, foundation, utilities, labor, finishes, permits, consultant work, and allowances. A cost-per-square-foot figure without that scope can hide the very access and terrain work you need to evaluate.
Before advancing, identify what has been confirmed, what remains uncertain, who will investigate it, and which commitment should wait. The result may be to proceed, revise the home concept, commission more work, or look for another property.