 Your Personal Lindal Representative
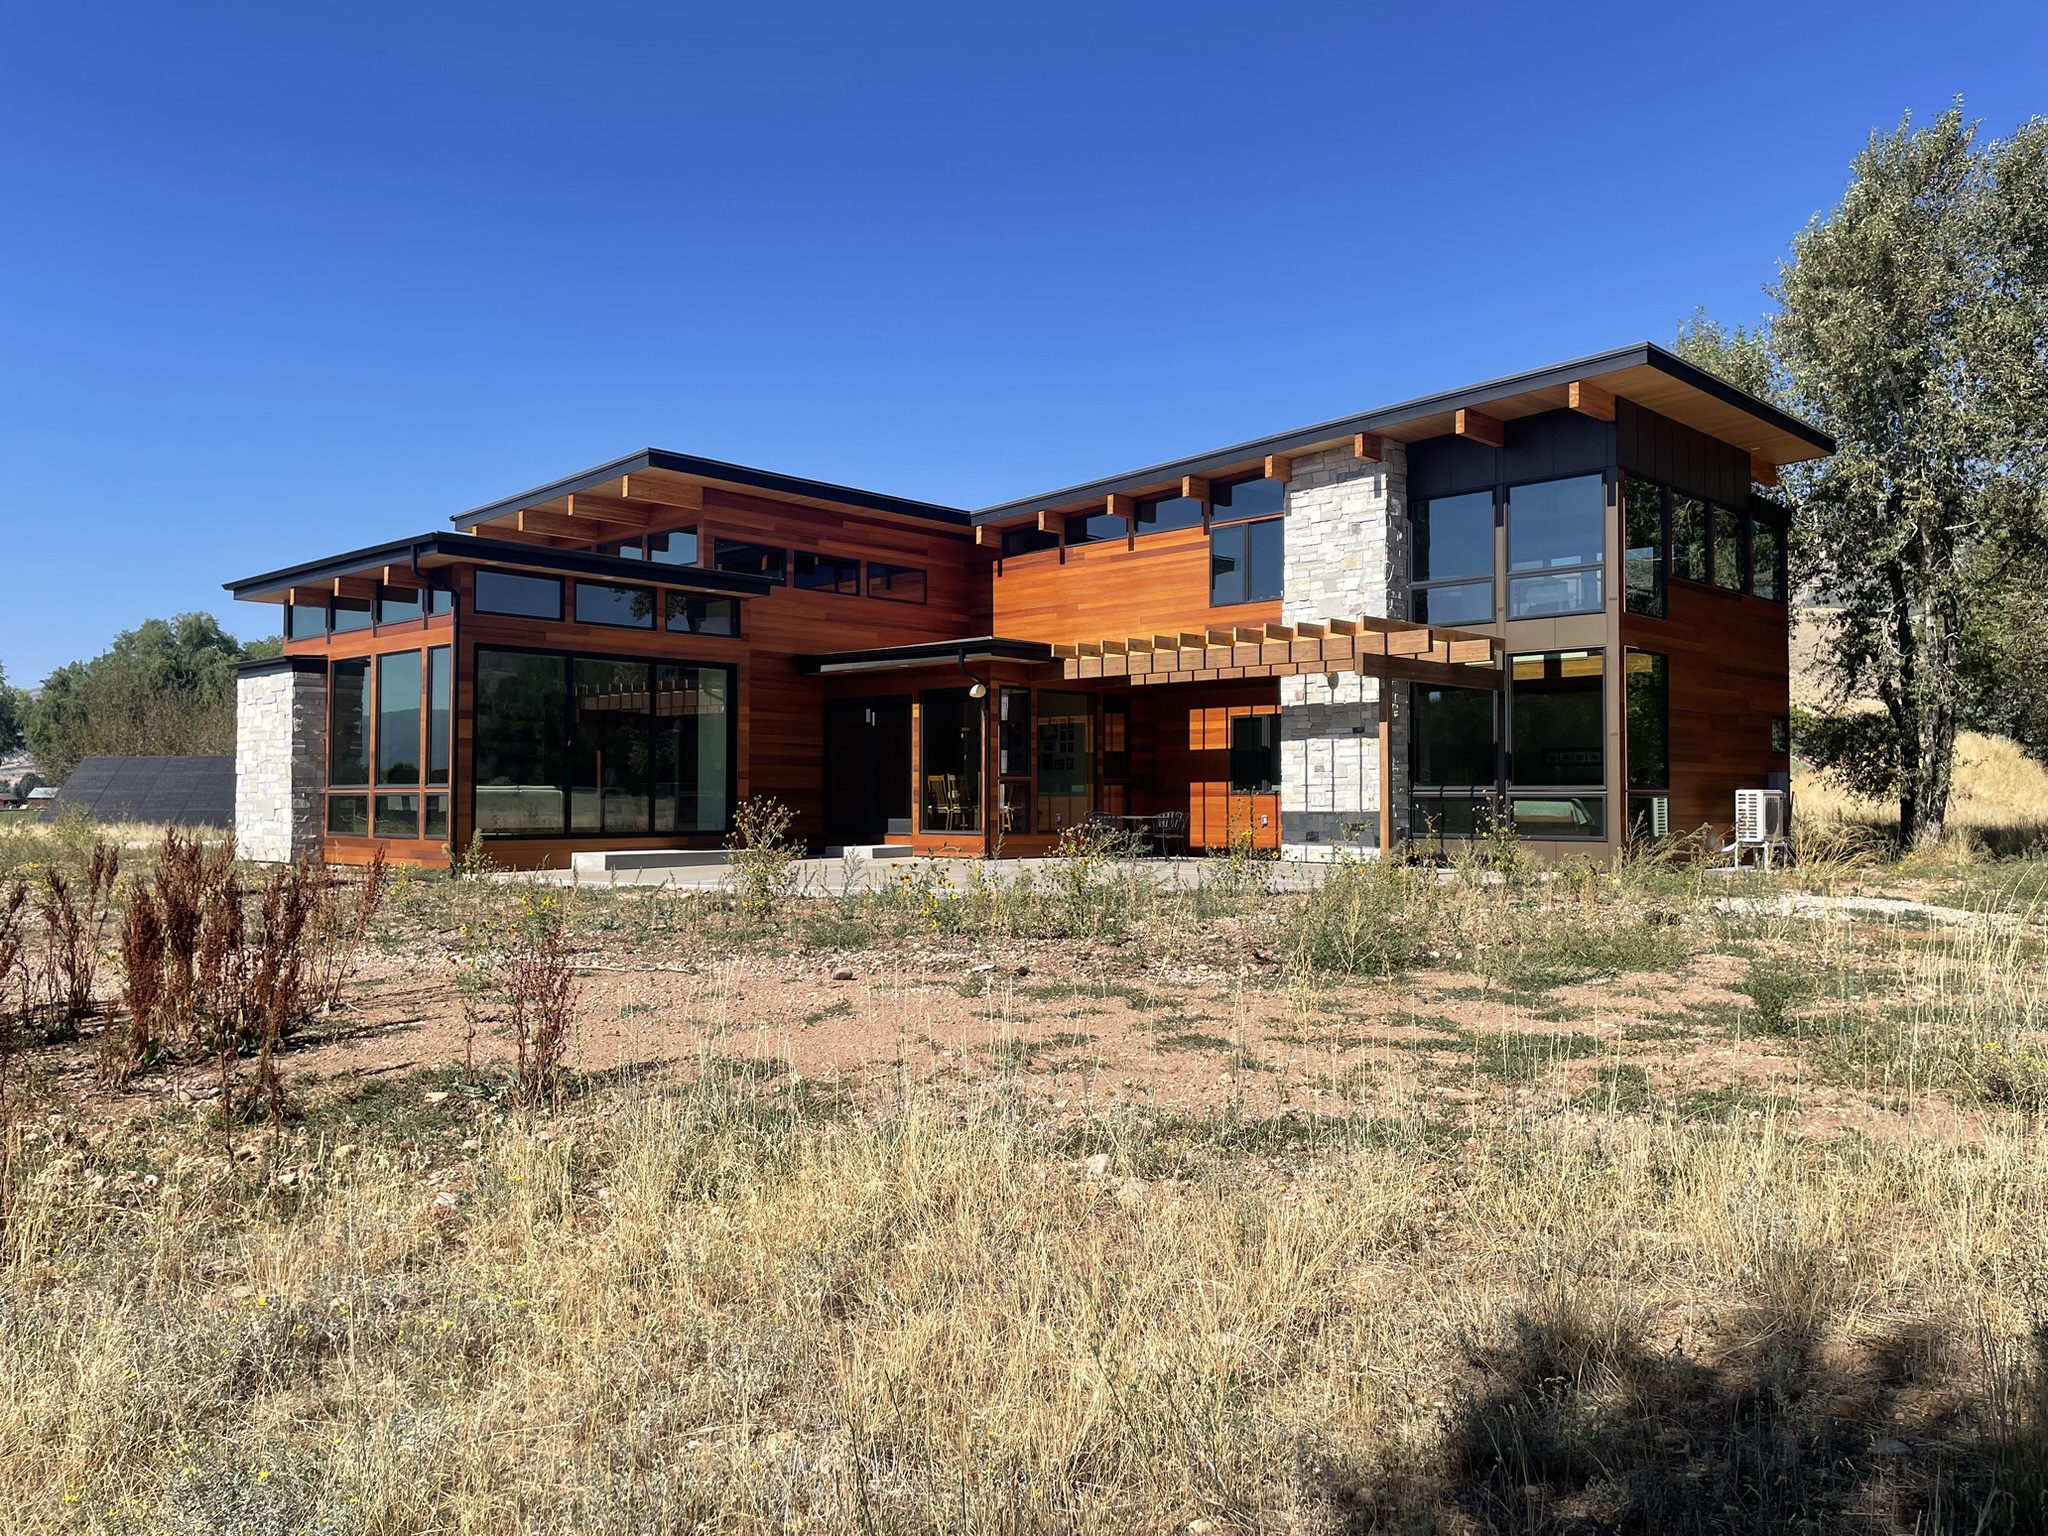
The custom home vs. production home decision is often framed as a quality contest. It is better understood as a fit question. The best route depends on your land, the decisions you need to control, the way you want to participate in the process, and how much uncertainty you are prepared to resolve before construction begins.
Neither category guarantees a better home. A production home can be a sensible choice when the community, lot, plan, and available options already suit the household. A project on your own land can be a better fit when the property or the way you live calls for a design response that a fixed plan cannot provide. There is also a middle path: begin with an established plan, then adapt the direction as the site and project scope become clearer.
What Do “Production,” “Modified Plan,” and “Custom” Mean?
The National Association of Home Builders’ overview of home-construction options draws a useful starting distinction: production builders typically build on land they own and shape the community around it, while custom builders create homes for individual owners or from a private collection of designs. In practical terms, land ownership and design origin matter more than the marketing label on a brochure.
For this guide, a production home is a home selected from a builder’s repeatable plan and option system, usually in a builder-controlled community. A modified-plan home begins with an existing plan or home system, with the possible changes defined for that project. A fully custom home begins with a design direction developed around the owner, the site, and the project team. Providers use these terms differently, so ask what may actually change before you draw conclusions from the label alone.
| Decision dimension | Production community | Existing plan, adapted | Fully custom on your land |
|---|---|---|---|
| Land | Typically a builder-controlled lot in a planned community, purchased with the home. | Your owned or separately acquired parcel. | Your owned or separately acquired parcel. |
| Design starting point | A repeatable builder plan with a defined selection menu. | An existing plan or a defined collection of home-design options used as a starting point. | A design direction developed around the household and property. |
| Design control | Often finishes, options, and other changes defined by the builder. | Plan, layout, and feature changes within the agreed project scope. | Greater ability to shape plan, site relationship, and features, subject to scope and required documentation. |
| Site response | Works within the available lot and community conditions. | Can respond to approach, views, orientation, terrain, and household priorities as the plan is adapted. | Begins with the property and the way the household intends to live there. |
| Budget conversation | Usually a purchase price shaped by a base configuration, selected options, and, where applicable, lot premiums. | Scope takes shape around the starting plan, required adaptations, site conditions, professional input, construction, and finishes. | Scope takes shape as the site, design, professional input, construction, and finishes are developed together. |
| Owner involvement | More bounded decisions within the builder’s buying and construction process. | Moderate involvement in site, plan, scope, and project-path decisions. | More direct involvement in the decisions that shape the home and its project path. |
| Responsibilities and approvals | Often the builder coordinates the path; confirm responsibilities in the purchase agreement and community process. | The owner and project team define responsibility for plan changes, local documentation, construction, and coordination. | The owner and project team define responsibility for design, local documentation, construction, and coordination. |
Start With the Land, Not the Floor Plan
If you want a particular production community and are comfortable selecting from its available lots and plans, a production route may remain a genuine option. If you already own a rural, mountain, high-desert, or ranch parcel, do not assume that the same comparison applies. First find out whether a production builder will build there and whether the available plans can address the site. In many on-your-land situations, the more relevant question is not production versus custom; it is how much adaptation the home needs.
That is because a property can affect the practical brief before anyone picks finishes: arrival and access, views, privacy, terrain, utility questions, drainage, local requirements, and the relationship between indoor and outdoor spaces. Orientation and local conditions deserve attention early, even when energy performance is not a stated project goal.
A preliminary site-feasibility conversation can help organize what you know, what needs confirmation, and which questions belong with a surveyor, utility provider, local professional, contractor, or jurisdiction. It is a planning step, not a substitute for their formal work.
Compare Total Scope, Not a Starting Price to a Project Budget
Cost comparisons break down when the two routes are not describing the same thing. A production-home price may begin with a base configuration and change with selections, upgrades, and a preferred lot. A project on your land has a different structure: site questions, home direction, design work, local professionals, approvals, construction responsibility, finishes, and other project categories need to be made visible before anyone can responsibly call the scopes comparable. Access, utilities, site work, and required specialists may materially change its financial picture.
The fair comparison is the production home you would actually buy on the lot you would actually choose, against a project on your land whose included and excluded items are plainly named. Ask for written inclusions and exclusions covering the lot, site work, utility extensions, foundation approach, permits, professional fees, and selections before treating two numbers as comparable. Avoid using a generic cost-per-square-foot figure as the deciding fact. It cannot tell you which project categories are included, how the property changes the scope, or how local requirements affect the path.
Majestic Peaks’ financial-feasibility service describes an early budget discussion as a way to identify assumptions, priorities, knowns, and unknowns before a preliminary number is mistaken for a commitment. That discipline is useful on any path: ask what the number includes, what it excludes, and what still needs project-specific input.
The Middle Path: An Established Plan That Responds to the Site
There is a meaningful option between a fixed community plan and a blank page. An existing plan or defined collection of home-design options can be a useful reference, then evolve as the site, household, scope, and local project path become clearer. It may be the right starting point for someone who likes an established design direction but needs a different relationship to the view, approach, terrain, daily routines, or future use of the home.
This route is not automatically less thoughtful than a from-scratch process, nor is it automatically more flexible than a production option. The question is what the project can actually accommodate. A plan modification may range from finish selections to substantial changes in layout, orientation, or features, and the appropriate documentation and professional responsibilities vary by project.
As an independent Lindal representative, Majestic Peaks helps clients compare a Lindal starting point, a modified plan, and a more custom direction in relation to the property and project team. Its custom home design and plan-modification service and design-path guide provide useful context. For the underlying manufacturer’s current collection and product information, consult Lindal Homes directly.
Process, Timeline, and Involvement
Production communities can reduce the number of decisions that remain for the buyer because the builder has already set the community, plan library, and much of the construction system. A project on your land usually brings more pre-construction work forward: site questions, feasibility, design direction, project roles, and local requirements often need attention before the build can move ahead. A typical decision sequence is site and feasibility work, design direction, local documentation and review, then construction planning. It is a sequence, not a duration promise; jurisdiction, site conditions, scope, team availability, and the owner’s decisions can all affect timing.
Involvement is a preference, not a measure of seriousness. Some households want a limited decision menu and a more prescribed purchase path. Others want to participate in the choices that determine the home’s relationship to the land. The important thing is to choose a process that matches the decisions you want to own, rather than discovering halfway through that a needed choice is outside the available scope.
Projects built on separately acquired land also benefit from a written role map. Majestic Peaks’ project-roles guide explains why responsibilities should be named among the owner, provider, local design and engineering professionals, builder or contractor, utilities, and authorities. Scope and construction availability depend on location and project, while permits remain with the local issuing authority.
Questions to Resolve Before You Choose a Route
Answer the first set of questions for yourself before you start comparing model homes, plans, or providers. Then use the second set to understand the actual path on offer.
Questions for your household
- What land is non-negotiable? If a particular parcel matters, establish its planning questions before treating a repeatable community plan as the default answer.
- What needs must the home satisfy that a fixed plan cannot? Distinguish between selections that improve a plan and requirements that change its layout, site relationship, or long-term use.
- How much participation do you want? Be honest about whether you want a concise option menu or want to take part in defining the home’s major decisions.
- What kind of budget conversation do you need? Decide whether you can compare a configured purchase price, or whether you need a scope-aware conversation that identifies categories and unknowns first.
- What is the real timing constraint? A desired move-in date, a land decision, financing, or the need to resolve site information may determine which next step matters most.
Questions for a provider
- What can change in this plan: finishes, room dimensions, structural layout, orientation, or the plan itself?
- How is the land or lot handled, and what choices remain after I select it?
- Which categories are included in the current number, and which still require project-specific input?
- Who is responsible for design documentation, construction, local approvals, and communication at each stage?
- What conditions could change the schedule, scope, or responsibilities after the project begins?
Choose the Route That Fits the Actual Project
Production, modified-plan, and fully custom routes can all be sensible. The decision becomes clearer when you stop comparing labels and start comparing the real inputs: the land, the home’s required response to it, the decisions you want to control, the scope behind the price, and the people who will carry each responsibility forward.
If you own land or are evaluating a property, begin with the questions that make the next decision clearer. You can start a planning conversation with Majestic Peaks by sharing the property status, home direction, and the decision you are trying to make next.