 Your Personal Lindal Representative
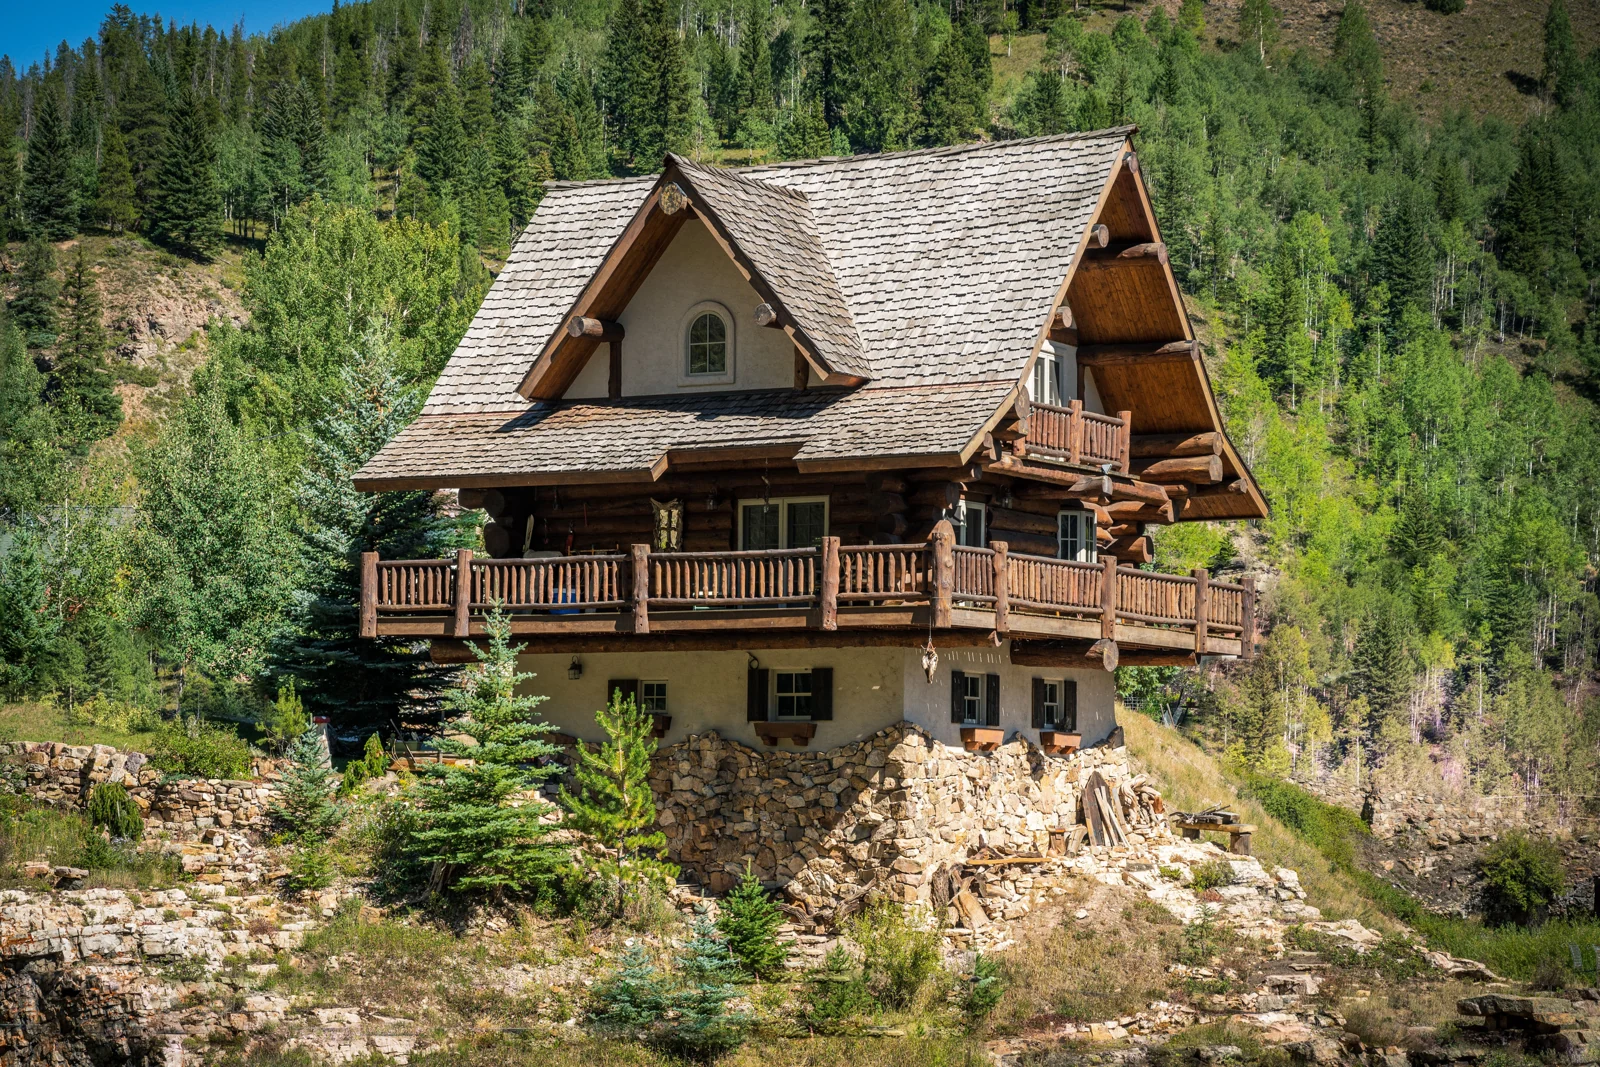
If your land falls away toward a view, a walkout basement can feel like the obvious answer: a lower level with real windows, a door to the yard, and rooms that open to the landscape. On a mountain lot in Colorado, Utah, New Mexico, or Wyoming, the same slope also decides where water runs, where snow piles up, how the driveway arrives, and how much foundation work the project carries. Here is how to match walkout basement house plans to sloped ground before you fall for a floor plan.
Quick Answers
- What is a walkout basement? A lower level built into a slope, with at least one wall exposed enough for a full door out to grade.
- Does any sloped lot work? Not automatically. The direction of the slope, how much it falls across the house footprint, soils, drainage, and access all decide whether a walkout makes sense.
- Can a flat-lot plan become a walkout? Often, through plan modification, but stairs, the rear elevation, decks, and the foundation all change.
- Is the foundation part of a Lindal package? No. Lindal describes foundation and site preparation as outside the basic package, so that work is planned and priced locally.
Walkout, Daylight, and Lookout: Know What You Are Shopping For
- Walkout basement: one side of the lower level sits at or near finished grade, so you can walk straight out through a door to a patio or yard.
- Daylight basement: part of the lower level rises above grade enough for full-size windows, but there may be no door at ground level.
- Lookout basement: the lower level sits mostly below grade, with taller windows near the top of the wall and no walkout door.
Which one your lot supports depends mostly on how far the ground drops across the house footprint. A gentle fall may give you a daylight or lookout level. A drop close to a full story is where a true walkout feels natural rather than forced.
Start With a Topographic Survey, Not a Plan
A topographic survey shows contours and elevations where the house could sit, which tells you the direction of the slope, how much it falls over the footprint, and where water travels. Walking the property in different seasons helps too: note where snow drifts, where spring runoff collects, and where the views and winter sun come from.
Majestic Peaks' guide to evaluating a building lot and its mountain-home site checklist cover the broader questions. For a walkout, the survey has one specific job: finding where the lower level, main floor, and driveway can all meet the ground sensibly.
Uphill, Downhill, and Side-Slope Lots
The direction of the slope relative to how you arrive changes the plan more than almost anything else.
| Lot condition | Where the walkout usually goes | Arrival and garage | Questions to raise early |
|---|---|---|---|
| Downhill lot (falls away from the road) | Rear of the house, facing the downhill side and often the view | Main-level entry and garage on the high side, close to the road | Will the view side also get good sun? How will a main-level deck reach the yard below? |
| Uphill lot (rises from the road) | Front of the house, toward the road, sometimes with a garage on the lower level | Arrival at the lower level, with the main floor above | How much cut and retaining does the uphill side need? Will the driveway grade work in winter? |
| Side-slope lot (falls across the width) | One end of the house, with the lower level stepping down along the side | Garage often on the high end, entry on the side that meets grade best | Do the foundation and side walls step with the slope? Where does uphill runoff go? |
Downhill lots are the classic walkout and usually the easiest fit: the house reads as one story from the arrival side and opens a full level toward the view. Uphill lots ask more of the site, because the house cuts into the slope behind it. Side slopes can work well, but plans drawn for front-to-back slopes usually need real modification.
How a Walkout Changes the Plan
A walkout plan is not just a flat-lot plan with a basement underneath. When you review one, or ask to modify one, look at these pieces.
The rear elevation and decks
On a downhill walkout, the back of the house gains a full story of exposed wall, which changes its look from the yard and the amount of glass and siding on that face. A main-level door that would step onto a patio on flat ground now opens onto a deck well above grade, with stairs, guards, and structure to design and budget.
Stairs and circulation
The interior stair should land near the walkout door and the main lower-level rooms, not in a dark back corner. If a favorite plan puts the stair in the wrong place for your slope, moving it is usually a meaningful design change, so raise it early.
Where rooms go on the lower level
Put the rooms that benefit from light and views (a family room, guest suite, or studio) along the exposed wall. Use the buried uphill side for mechanical space, storage, a gym, or a media room. Any lower-level bedroom needs a code-compliant emergency escape opening, and on the exposed side a full-size window or door at grade is usually simpler and brighter than a window well. Your local building department sets the requirements that apply.
Plumbing and wastewater
Check how the lower level relates to the sewer or septic line. If the outlet sits higher than the lower-level floor, a basement bathroom may need a pump. On rural land, the location of a septic system can also influence where the house sits on the slope; the post on what a perc test tells you explains why wastewater belongs in the early site conversation.
Drainage and Grading on a Walkout Lot
A walkout puts your house directly across the path water already takes downhill. Good drainage design does three things: keeps surface water moving around the house rather than toward it, keeps groundwater away from the buried walls, and keeps the walkout door from becoming the low point where everything collects.
- Uphill interception: swales or drains on the high side catch runoff and snowmelt before it reaches the foundation.
- Grading away from the house: finished ground should fall away from the walls on every side. Your jurisdiction's adopted code sets the minimum, and some areas require a grading plan with the permit.
- Foundation drainage and waterproofing: the buried walls typically need a drainage system at the footings and a waterproofing or dampproofing approach chosen by the design team.
- The walkout threshold: patios and landings at the door should slope away from the opening, with a plan for where meltwater goes.
Mountain sites add snow. Roof shedding, drifting, and plowed driveway snow all land somewhere, and that should not be your lower-level patio or window wells. Ask your design team where snow will slide and pile, and keep lower-level doors and windows clear of those zones.
Foundation and Engineering Questions
A walkout foundation does more work than a slab or crawlspace. The uphill walls hold back soil, footings often step down the slope, and the exposed side carries large openings. Questions for the right professionals include:
- What are the soils like at footing depth, and is there shallow rock, groundwater, or fill? Is a geotechnical investigation needed?
- How deep do footings need to go for frost protection where you are building?
- How tall will the retained walls be, and does the site need separate retaining walls beyond the house?
- Who designs and stamps the foundation, and who builds it?
On a Lindal project, that last question has a specific answer. Majestic Peaks' overview of the Lindal home system notes that construction, foundation and site preparation, interior finishing, electrical, and HVAC are not included in the basic package Lindal describes; local professionals and contractors handle that work. Lindal's frequently asked questions also say that foundation drawings can be included on request as part of its engineering services, based on site-specific information such as topography and soil conditions. Either way, the foundation is built locally, and its scope should be confirmed for your property.
Views, Sun, and Orientation
On many mountain lots the downhill side faces the view, which is why walkouts are popular. But the view and the sun do not always point the same way. A lower level facing south or west tends to get more daylight; a north-facing walkout may be a great door to the yard without being a bright place to sit. Wind and afternoon heat matter too, especially with large glass.
A site feasibility conversation with Majestic Peaks is meant to surface placement, arrival, view, and orientation questions before a design direction is set. For the broader picture of site-first planning, read Design a Home for Your Land.
Lindal Designs That Work With a Slope
Lindal publishes several designs that speak directly to sloped sites. According to Lindal, the Aspen can be built on a slab, and owners with a sloped lot can add a full or partial daylight basement. The Evolve 2370 is described as designed for a sloping site, with a lower level built into the hillside. The Sargasso is a one-level plan that Lindal says can add a lower level on a sloped lot, and Majestic Peaks' page on David Vandervort Lindal designs covers the Vandervort 2970, which Lindal describes as suited to sloping land.
Treat any of these as a starting point, not proof that a plan fits your lot. Through its custom Lindal home design service, Majestic Peaks helps you compare an existing plan, a modified plan, or a more custom direction against your site. On a walkout lot, that might mean shifting the stair, rebalancing glass between view and sun, rethinking the deck, or moving the garage to suit the approach.
What Drives the Cost of a Walkout
There is no honest single number for a walkout basement, but you can name the categories that move the budget:
- Excavation, including any rock removal, and hauling or balancing soil on site
- Foundation walls that retain soil, stepped footings, and structure around large openings
- Waterproofing, foundation drainage, and site drainage
- Retaining walls, grading, and erosion control beyond the house
- Decks, stairs, and guards on the elevated side
- Finishing the lower level now, or roughing it in for later
- Engineering, surveys, soils investigation, and plumbing details such as a lower-level pump
Many of these sit outside the Lindal package, so look at the whole project early. Majestic Peaks' financial feasibility service is built around separating the home package from the complete project budget, with site preparation and foundation named as their own categories.
Frequently Asked Questions
How much slope do I need for a walkout basement?
Enough fall across the house footprint for one side of the lower level to sit at grade. When the drop is closer to a full story, a walkout fits naturally. With less, a daylight or lookout lower level, or some regrading, may be the better fit. A topographic survey and your design team will tell you which applies.
Can I use a walkout plan on an uphill lot?
Sometimes, but the walkout usually ends up facing the road, and the uphill side may need significant cut and retaining. Plans drawn for downhill lots often need modification to work this way.
Plan Your Walkout Around the Land
The best walkout basement house plans start with the slope, not the catalog. Learn how your lot moves, decide which way the lower level should open, and settle drainage, snow, and foundation questions before you lock in a design.
Majestic Peaks is an independent Lindal Homes representative based in Montrose, Colorado, led by Brent and Stephanie Hughes, professional civil engineers. If you own or are evaluating a sloped lot in Colorado, Utah, New Mexico, or Wyoming, you can start planning your custom home or call 970 596 7375, Monday through Friday, 8 AM to 5 PM. Bring your property location, any survey or photos you have, and the plan or design ideas you are considering.