 Your Personal Lindal Representative
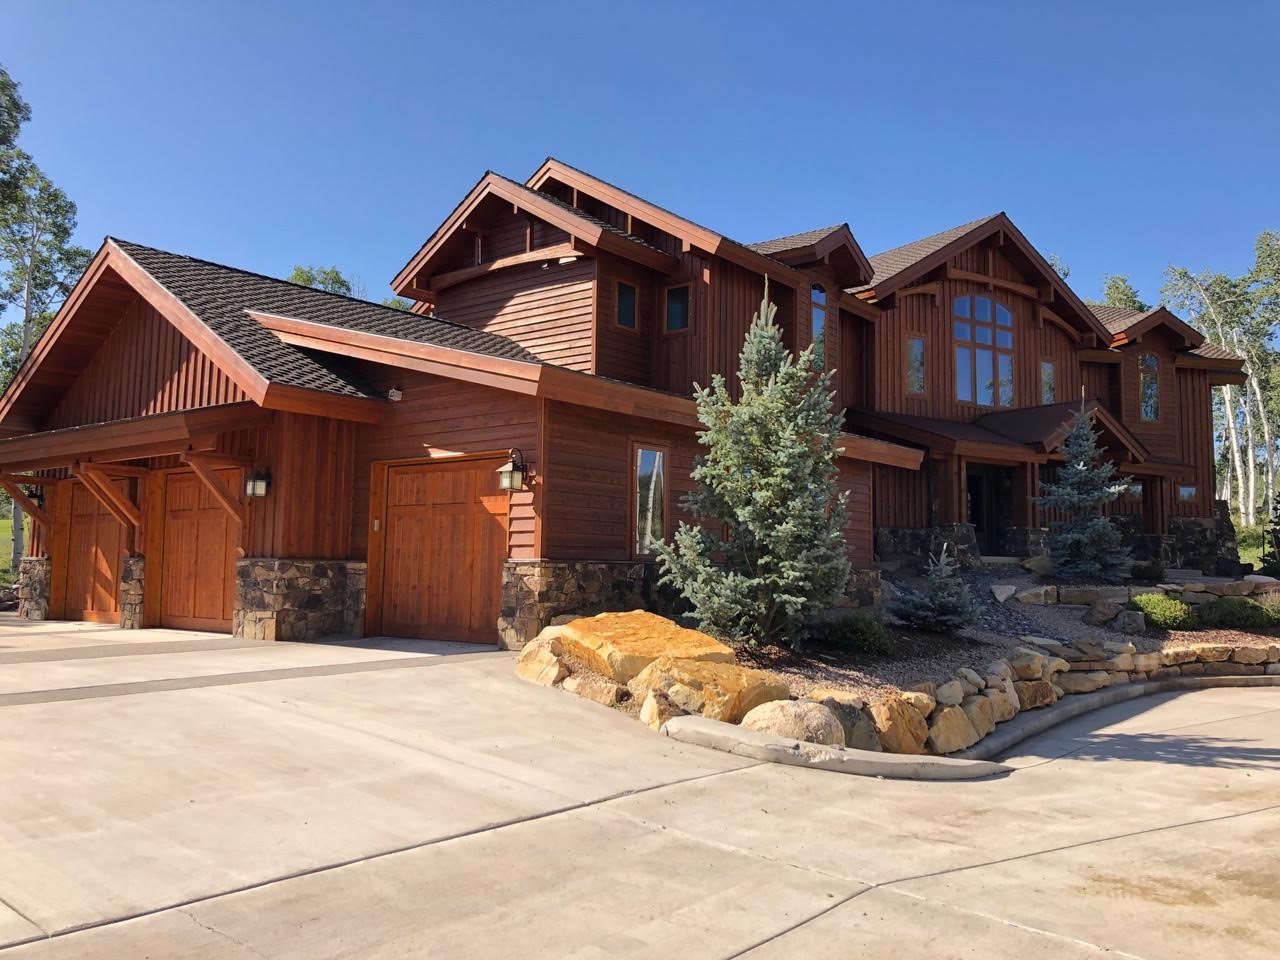
Building a second home in the mountains is a different project from building the home you live in every day. You are usually planning from a distance, for a home you will use part of the year, on land with winter, access, and exposure realities that do not care about your calendar. Those three differences, remote decisions, part-time use, and seasonal logistics, reshape nearly every choice that follows, from the floor plan to the construction schedule. This guide walks through those decisions in the order you will actually face them.
Quick Answers
- Is building a second home in the mountains really different from building a primary residence?
- Yes. You are usually deciding from a distance, for a home you occupy intermittently, in a place with seasonal realities. Those differences change the design brief, the budget conversation, and the project calendar.
- How far is too far?
- Judge distance by the trip you will realistically make twenty times a year, not the one you will make twice. If getting there takes a full day, plan for fewer visits, not more willpower.
- Can I build a custom home while living in another state?
- Yes. Remote projects can work well when decision points, documentation, and a communication rhythm are defined early, and every role has a named owner.
- What happens to the home in winter when no one is there?
- That is a design-time question. Freeze protection, winterization, and monitoring are decisions to make during planning; your designer, builder, and local code govern the specifics.
- Does winter access really matter?
- It can. Road maintenance responsibility, plowing, and seasonal access windows shape how you use the home and how it gets built. Confirm road status with the county, road district, or HOA.
- Should rental income factor into my budget?
- A planning article cannot answer that. Rental, tax, and financing questions belong with your lender, CPA, and insurance professional.
What Building a Second Home in the Mountains Means as a Planning Project
A second home is not simply a house in a beautiful place. It is a project you may run from out of state, for a home you occupy on weekends, holidays, or summers, in terrain that has opinions about your schedule. Treating it like a local primary-residence build is how remote projects go wrong.
The comparison below shows where the projects diverge. None of these differences is a problem. Each one is simply a planning input that belongs in the conversation early, while decisions are still cheap.
| Project dimension | Primary-residence build | Second-home mountain build |
|---|---|---|
| Owner presence | Nearby; visits the site often | Usually remote; visits deliberately |
| Decision rhythm | As needed, often in person | Scheduled, often virtual |
| Design brief | Daily routines drive it | Actual visit behavior drives it |
| Site weighting | Commute, schools, everyday access | Travel distance, seasonal access, maintenance between visits |
| Calendar | Built around convenience | Shaped by construction windows and use seasons |
| Between visits | Occupied year-round | Must tolerate weeks of absence |
One boundary applies throughout. This is a planning frame, not a determination of any property's viability. Boundaries, soils, utilities, structure, and permits are answered by surveyors, engineers, utility providers, and the local jurisdiction. Good planning, including the kind Majestic Peaks describes in its building site feasibility work, tells you which questions to ask and of whom.
Start With How You Will Actually Use the Home
Before the floor plan, define the real use pattern. A weekend ski cabin, a summer gathering place, a hunting base, and a future retirement home are four different projects that happen to share a keyword.
Walk through the design implications of each pattern honestly. An owner's suite that works for two people differs from a plan built around guest capacity. A family that entertains needs gathering space and kitchen flow; a family that escapes needs privacy and quiet. Gear storage for skis, bikes, or hunting equipment belongs in the plan, not in the garage later. The mudroom you walk through after a long drive or flight, with a place for wet coats and boots, is one of the most-used rooms in a part-time home. If you work from anywhere, decide now which rooms need quiet and daylight for calls.
Lock-and-leave expectations belong in this conversation too. Homes that sit empty between visits reward low-maintenance materials and forgiving systems. Those are lifestyle decisions with design consequences, and they are cheaper to make on paper.
Here is the expert test that separates a real brief from a wish: base it on the last two years of actual behavior, not the imagined future. Consider a hypothetical example. A family imagines skiing every winter weekend, but for the last two years they have actually hiked in July and hosted Thanksgiving once. Their brief should weight summer living and guest capacity first, with winter capability as a supporting requirement. Designing for the fantasy produces an expensive home that fits the life they do not live.
Two questions deserve special weight. Will this become a primary residence someday? If yes, design decisions around systems, accessibility, and layout should anticipate that transition. And what does arriving actually look like? The first hour after a long trip, and the last hour before you leave, define the rooms you will use most.
Site and Access Questions Unique to a Second Home
Travel Distance and Getting There
Distance is the most underestimated decision in second-home planning. The right question is not "how far is it" but "how far is it on the twelfth trip, in bad weather, when you are tired."
Use a simple tolerance test. Ask yourself how many hours you will drive each way, several times a year, for years. Then ask how often you realistically expect to come: monthly, seasonally, a few weeks a year. If the honest answer is that the trip takes a full day, plan the home around longer, less frequent stays rather than pretending weekend visits will happen. Owners who fool themselves on this point end up with a beautiful home they see twice a year.
Drive versus fly matters too. If you will fly in, airport proximity and the final leg from the airport to the property become part of the site's real accessibility. A home two hours from the nearest airport is a different project than one twenty minutes away.
Seasonal Access and Winter Realities
Winter access questions reshape both use and construction. Who maintains the road: the county, a road district, an HOA, or you? What does plowing look like, and what does it cost in money or effort? What is the driveway grade, and where does snow go when it piles up? On some rural parcels, access is seasonal by design, which affects when you can visit and when materials and crews can reach the site.
These are local confirmations, not planning assumptions. Road status and maintenance responsibility are answered by the county, the road district, or the HOA, and the answer can differ road by road. Ask before you buy, not after.
The Site Fundamentals, Viewed Through a Part-Time Lens
The standard site fundamentals still apply: views, orientation, utilities, water, soils, and buildable area. A second-home owner simply weights them differently. Maintenance and absence matter more, and remote logistics matter more. Flood exposure is worth checking early; you can look up a property's official flood map at the FEMA Flood Map Service Center.
The full treatment of site evaluation belongs in its own guide; Majestic Peaks' Planning Library includes a mountain-home site checklist for exactly that purpose. What matters here is the part-time lens: for a home you are not always in, the best site is not always the one with the biggest view. It is the one you can reach, maintain, and enjoy on the schedule you actually keep.
Mountain and High-Desert Conditions for a Home You're Not Always In
The question primary-residence guides skip is the one that matters most here: what happens to the home between visits?
Freeze protection and winterization are planning questions, decided at design time. The National Weather Service notes that in cold conditions, pipes can freeze and burst in homes that are poorly insulated or without heat (National Weather Service, Extreme Cold Safety). Which strategy fits your home, from insulation choices to plumbing design to monitoring, is a conversation for your designer and builder, governed by local code. What a planning article can do is make sure the question gets asked before the plan is final, not after the first burst pipe.
Keep climate region-specific. Mountain settings raise snow-load, drifting, and wind-exposure questions. High-desert settings raise heat, dust, and large day-to-night temperature swings. The right answers differ between a Colorado mountain valley and a New Mexico high-desert site, so avoid one-size-fits-all prescriptions. Majestic Peaks publishes regional planning pages for Colorado, Utah, New Mexico, and Wyoming; the exact design, permit, and coordination scope for your project should be confirmed for your location.
Two more conditions deserve a place in the brief. Maintenance expectations change when no one is watching the home weekly. And in wildfire-prone areas, defensible space, a managed vegetation buffer around the home, influences siting and site treatment. The Colorado State Forest Service publishes home ignition zone checklists. Use qualified local professionals and authorities for site-specific mitigation guidance.
Design Paths: A Lindal Direction for a Second Home
Once use pattern and site conditions are clear, a design direction gives them form. Majestic Peaks, an independent Lindal representative, helps clients work through three common entry points: a Lindal collection or favorite plan as a starting point, plan modification, or a more custom direction. The right path depends on your site, your stage, the architectural character you want, your scope, and your project team.
For a second home, the design conversation has a particular flavor. You are zoning the plan for two modes: owner mode and guest mode. That might mean a primary suite that feels private and complete, with guest rooms that can be closed off between visits. It might mean gear storage planned into the entry sequence, outdoor rooms oriented to the season you actually visit, and material choices that forgive absence.
Starting from a proven home system is a productive path here because it gives you something to react to and modify rather than a blank page. For how the system itself works, rely on current Lindal manufacturer documentation rather than secondhand summaries. The fuller comparison of design paths is its own subject; Majestic Peaks covers it in a separate planning guide, and its custom home design and plan modification page describes how the planning support works.
The Budget Conversation for a Second-Home Project
Cost on a second-home project is a structure question before it is a number question. The categories are familiar: the home package, design work, site work, permits, finishes, local professionals, and construction factors. A second home adds a few of its own. Access improvements, systems suited to intermittent occupancy, seasonal construction windows, and the practical costs of managing from a distance all belong on the list of factors.
An early conversation is useful because it separates knowns from unknowns. What can a planning conversation clarify? Scope, priorities, categories, and the right next inquiry. What needs further confirmation? Contractor pricing, engineering, and formal bids. The honest output is a clearer list of questions, not a quote.
Set the guardrails plainly. No planning article should offer a project price, a cost-per-square-foot rule, or lending advice, because those answers depend on your project, your location, and current evidence. A preliminary figure is a planning input, never a commitment. And rental income is off the table as a planning assumption; whether it factors into your project is a question for your lender and CPA, not your planner.
Majestic Peaks frames its financial feasibility work around exactly this kind of early clarity, and its Planning Library includes a dedicated guide on custom-home financial feasibility for readers who want the deeper treatment.
Building From a Distance: Roles, Decisions, and Communication
The question every out-of-area buyer quietly worries about: how does this work when I am not there?
The answer is structure. Remote projects can work well when three things are defined early: which decisions only you can make, who owns everything else, and how information reaches you. Your decisions, the ones no one else can make, are the use pattern, the priorities, the budget guardrails, and which tradeoffs you accept. Everything else has a professional owner.
| Decision or question | Who owns it |
|---|---|
| Use pattern, priorities, budget guardrails, tradeoffs | You, the owner |
| Planning, site feasibility guidance, Lindal design path, budget conversations, permit and contractor coordination support | Majestic Peaks, within the support scope agreed for the project |
| Boundaries, staking, soils, grading, structural engineering | Surveyors and licensed engineers |
| Construction, pricing, site execution | Your builder or contractor |
| Utility availability and service | Utility providers |
| Zoning, permits, code interpretation | The local jurisdiction |
Two boundaries keep this honest. Majestic Peaks provides engineering-led planning and independent Lindal representation; it is not your general contractor, surveyor, or code official, and formal determinations remain with the licensed professionals and authorities that hold them. And roles are defined project by project: the exact support path for your location and scope should be confirmed rather than assumed from a broad service region.
What does a workable remote rhythm look like? Scheduled decision points rather than ad-hoc calls. Documentation that travels with the project: drawings, reports, approvals, and correspondence in one place. A communication plan everyone agrees to, including how you review progress when you cannot walk the site. And a deliberate site-visit strategy: which milestones you attend in person, and which you review remotely. Majestic Peaks' Planning Library includes a guide on project roles that covers this territory in more depth.
Permits, Timing, and Seasonal Construction Windows
Jurisdictional review works the same way for a second home as for any custom home: the local authority reviews your project against local codes and requirements, documentation is assembled as the design matures, and formal approvals remain with the authority having jurisdiction. A planning article, and a planning service, do not replace licensed, local, legal, engineering, surveying, or code advice.
What differs on a mountain second home is the calendar. Snow season, access windows, and delivery logistics on rural roads shape when work can happen. Materials delivery is a real coordination topic on remote parcels: long driveways, seasonal roads, and staging areas all need a plan. Present the sequence, discovery and site review, then feasibility and budget planning, then design, then permitting and approvals, then delivery and coordination, as a decision order rather than a timeline. How long each step takes depends on your property, your team, and your jurisdiction.
For how this phase is supported, see contractor coordination and permit assistance from Majestic Peaks, and note that permit and coordination scope varies by location and project, so confirm the support path for yours. The Planning Library also includes a custom-home planning timeline guide for readers sequencing a project.
Common Mistakes When Building a Second Home in the Mountains
- Designing for a fantasy of use. The fix: build the brief from your last two years of actual behavior, not the life you imagine.
- Underestimating travel friction. The fix: test distance against the trip you will make many times a year, and plan for the visit frequency you honestly expect.
- Running the project like a local build. The fix: define decision points, roles, and communication before construction, not during.
- Counting on rental income to carry the budget. The fix: treat rental, tax, and financing questions as conversations for your lender and CPA, not assumptions in your plan.
- Treating a preliminary figure as a commitment. The fix: use early numbers to organize questions, and let bids set expectations.
- Relying on online information over local expertise. The fix: roads, water, soils, and zoning are parcel-specific. Online guidance frames the questions; local professionals answer them.
Questions to Bring to Your First Consultation
- Property location and status: owned, under contract, or still searching
- Whatever documents exist: listing information, survey material, photos, prior reports
- Travel distance and the visit frequency you honestly expect
- The actual use pattern, and how many guests, how often
- Budget guardrails you want the project to respect
- Known constraints: access, utilities, water, HOA or neighborhood context
- A rough timeline, even a loose one
- Your remote-management expectations: how you want decisions and updates to reach you
- The next decision that feels uncertain; arriving with questions you cannot yet frame is expected and useful
Your Next Step: Start With the Way You'll Actually Live There
The decision criteria in this article reduce to a short list. Define the real use pattern and let it drive the brief. Test travel distance honestly, and plan for the visits you will actually make. Treat seasonal access and winter realities as design inputs. Make the home's between-visit behavior a design-time question. Keep the budget conversation disciplined about knowns and unknowns, and define roles before the project needs them. Respect the line between planning support and formal determination.
If you own mountain land, are evaluating a parcel, or are wondering whether a Lindal direction fits a part-time home, the natural next step is a conversation that starts with how you will actually live there. You can start planning your custom home with Majestic Peaks, explore the Planning Library guides on site checklists, design paths, budget planning, and timelines, or browse the project portfolio to see completed homes in their regional settings. Bring your property context, your use pattern, and the decision that feels most uncertain. That is where a good second-home plan starts.