 Your Personal Lindal Representative
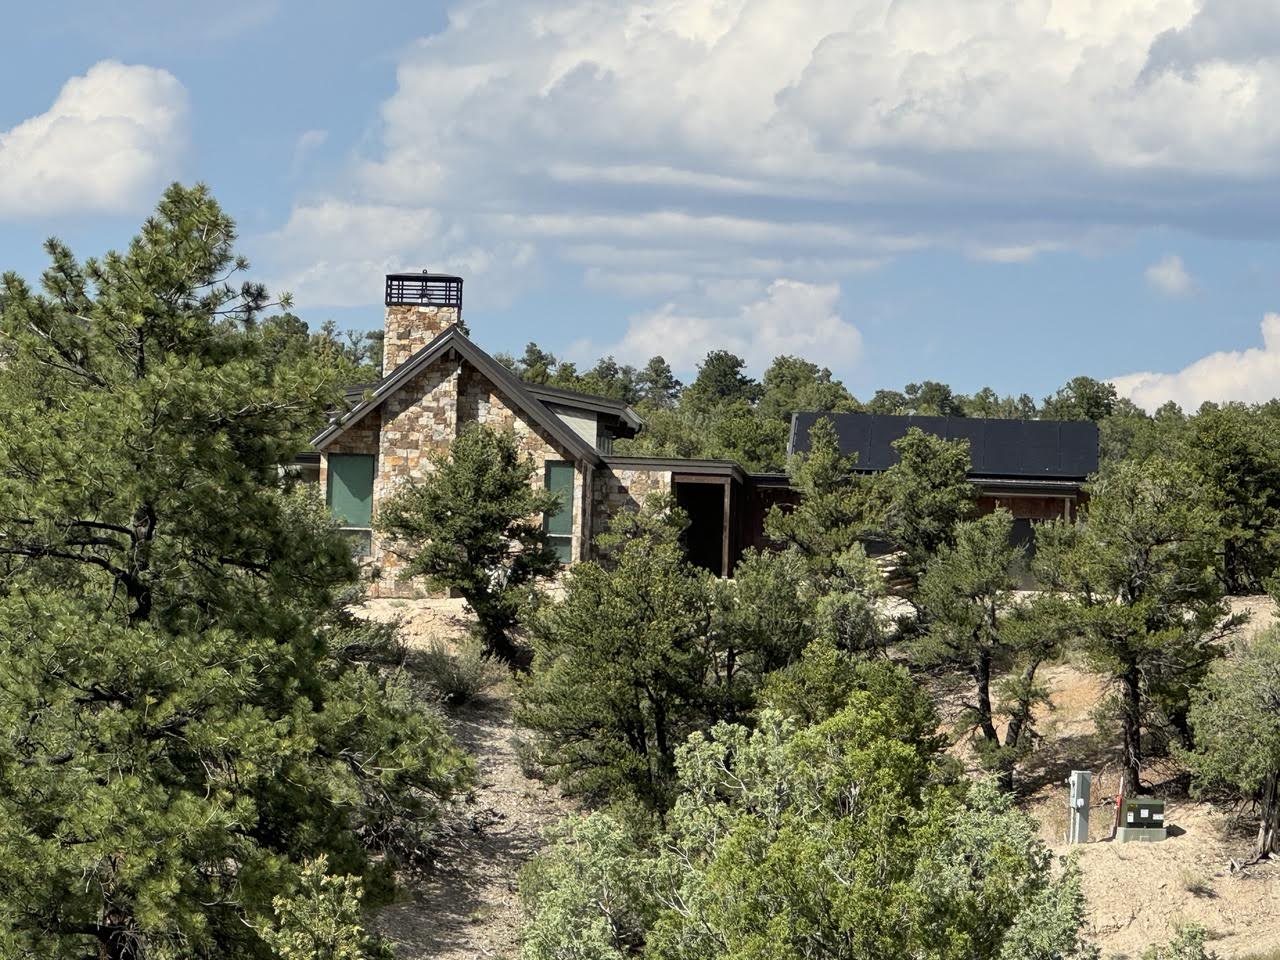
Building an off-grid home means planning around the systems that a grid-connected house receives from the street: power, water, and wastewater. On rural land, those systems can shape the site plan, home design, budget questions, and approvals long before finishes or equipment enter the conversation.
The costly problems tend to appear early. A parcel may be purchased before anyone asks where a well or wastewater system could go. A floor plan may be selected before the team studies solar access. A systems-first approach asks those questions while the project is still flexible enough to respond.
The First Questions to Answer
- What does “off-grid” mean for a home?
- It can mean independence from one utility or several. Many rural homes rely on private water or wastewater systems while retaining grid power; a fully off-grid home also supplies its own electricity.
- Can any rural parcel support an off-grid home?
- No. Water availability, wastewater feasibility, access, buildable area, and solar exposure are site-specific questions that need qualified confirmation.
- Do off-grid homes still need permits?
- In most U.S. jurisdictions, yes. Well, wastewater, building, and electrical requirements are handled by the applicable authorities and vary by location.
- What should happen before equipment is selected?
- Define how you plan to live, reduce demand through the home’s design, then evaluate and size systems for that actual project.
- Where should rural-land research start?
- Start with water, soils and wastewater, access, orientation, and local requirements before treating views, acreage, or a favorite floor plan as the deciding factors.
Important: This is general planning information, not engineering, legal, permitting, construction, or site-specific system advice. Qualified local professionals and the authorities with jurisdiction determine well, wastewater, electrical, permitting, and code requirements for a specific property.
What Off-Grid Means in a Custom-Home Project
“Off-grid” is a spectrum rather than a single construction type. A home with a private well and onsite wastewater system may be independent of municipal water and sewer while still using utility power. A more fully independent setup may add solar generation, battery storage, and a backup strategy in place of the electrical grid.
The more useful question is not whether the project is off-grid in the abstract. It is which systems the land can support, what level of independence the household wants, and how much maintenance or operational involvement fits the way they intend to live.
That conversation belongs before a floor plan is treated as final. Majestic Peaks’ site-feasibility service describes the value of separating known conditions from questions that need confirmation by a surveyor, jurisdiction, utility provider, engineer, designer, or builder.
Start With the Lifestyle, Not the Equipment
Some owners need independent systems because utility extension is impractical. Others choose them because they value greater independence. Both paths can lead to a sound project, but they create different priorities.
A household that wants the simplest, lowest-attention setup may place more value on automation, resilience, and service access. Another household may accept a more hands-on routine in exchange for a different level of independence. A lightly used seasonal cabin and a year-round home with more appliances can create different demand questions, even on the same land. Those preferences belong in the design brief. They affect power demand, storage expectations, water use, maintenance planning, and the role of backup systems.
Think of the home itself as the first system decision. A home designed around its climate, orientation, envelope, and daily patterns may reduce the demand that the mechanical and electrical systems need to meet. The U.S. Department of Energy’s guide to passive solar home design explains the basic principle: site, climate, and materials work together to reduce energy use. The final design response depends on the property and the project team.
The Three Systems That Shape Feasibility
Power, water, and wastewater are not separate conversations. A well pump needs power. A home, a wastewater dispersal area, a solar array, access drives, setbacks, and grading can compete for the same usable ground. Looking at them together is more useful than solving one at a time.
| System | What it may replace | Questions before design advances | Who typically verifies site-specific conditions |
|---|---|---|---|
| Power | Grid electricity | Solar access, shading, array location, storage expectations, backup strategy, and electrical requirements. | A qualified solar designer or installer, electrician, and the local authority with jurisdiction. |
| Water | Municipal water | Area well information, permit pathway, yield and quality testing, storage, and treatment needs. | A qualified well driller or pump professional and the applicable state or local water authority. |
| Wastewater | Public sewer | Soil evaluation, feasible system type, dispersal-area siting, required separations, and long-term maintenance. | A qualified soils or wastewater professional and the local health department or equivalent authority. |
Power: Solar, Storage, and Backup
For independent power, the useful first questions concern the site and demand rather than a preferred equipment brand. Is solar access clear through the relevant seasons? Does the roof design support the intended array, or is a ground-mounted array more realistic? What loads are essential during a long cloudy stretch, and what role would a backup generator play?
The U.S. Department of Energy’s Homeowner’s Guide to Solar starts with home suitability, expected generation, storage, installer selection, and local factors. It emphasizes suitability and project-specific estimates rather than a one-size-fits-all system, and a planning guide should do the same. A qualified team sizes the selected system for the actual home, site, loads, and applicable requirements.
Water: Well, Storage, and Quality
Water deserves early attention because it can change the entire project path. Area well information can guide questions, but it does not predict what a particular parcel will produce. Permit requirements, water rights, drilling conditions, yield, quality, treatment, and storage all require location-specific research and qualified input.
The EPA’s private drinking-water well guidance notes that private well owners are responsible for the safety of their household water. Use it to understand well ownership and water-quality questions, then confirm the local process with the appropriate authority and professionals.
Wastewater: Soils and Onsite Systems
Wastewater planning begins with the site. A conventional septic system relies on suitable soil conditions, while difficult sites may require a different approved approach with different costs, maintenance, and siting implications. The important planning question is not which system sounds best online; it is what the site evaluation and local approval path support.
The EPA’s septic-system resources explain the role of decentralized wastewater systems and their care. A local health department or equivalent authority, together with qualified local professionals, determines what is permitted for a specific site.
Test the Parcel as One Coordinated Layout
Once the three systems are visible, the parcel needs to be read as one layout. The best views may overlap with the best solar access. The most level area may also be the place needed for wastewater or access. A long driveway can affect delivery, drilling, maintenance, and construction logistics as much as it affects the arrival experience.
Walk the site with a question list. Identify likely home areas, access routes, sun and shade, slope, drainage, visible utility clues, vegetation, neighboring conditions, and potential constraints. Gather surveys, maps, available soils information, utility records, covenants, conditions, and restrictions (CCRs) or HOA documents, and jurisdictional contacts before relying on a preliminary conclusion. Majestic Peaks’ building-lot evaluation guide provides a useful early due-diligence framework.
Flood exposure is another early planning question. The FEMA Flood Map Service Center is the official public source for flood-hazard information and current map products. Flood mapping is not a substitute for project-specific site, drainage, engineering, or regulatory review, but it can help identify questions that should be raised early.
Mountain and High-Desert Conditions Change the Questions
Regional conditions matter, but they do not produce a single regional answer. On high-desert land, sun exposure may be an advantage while water availability, well depth, and conservation deserve closer attention. On mountain sites, winter shade, snow, freeze protection, access, and the practical route for service work can shape the system conversation.
The point is not to prescribe the same response for every Colorado, Utah, New Mexico, or Wyoming property. It is to make local climate and terrain part of the early brief, then ask the appropriate professionals what they mean for the actual site.
Let the Home Reduce What the Systems Must Supply
A well-designed home can reduce system demand before system sizing begins. Orientation, insulation, air sealing, glazing, shading, roof geometry, compactness, and appliance choices all affect heating, cooling, and electrical loads. Every design decision should be considered with the site and intended way of living in view.
Systems also need real space. Batteries, inverters, water treatment, pressure tanks, controls, and other equipment should not be left to leftover corners. Roof and site planning should anticipate the intended solar strategy. Water-conscious fixtures and appliances can be evaluated as part of the household’s use pattern, not as an afterthought.
For owners considering a Lindal home-system starting point, Majestic Peaks’ custom home design and plan-modification service explains how site, lifestyle, and project-team context can shape the design direction. For current home-system information, use Lindal’s official documentation rather than a general planning article.
Keep the Budget Conversation Specific
An independent-systems project includes familiar home and site costs as well as the distinct questions around water, wastewater, and power. These systems also have operational implications: monitoring, maintenance, service access, and eventual replacement. The right way to discuss them early is by scope and uncertainty, not by generic numbers that ignore the parcel and the home.
A planning conversation can clarify priorities, categories, and the next inquiries. It cannot replace proposals from well drillers, wastewater professionals, solar installers, contractors, or local consultants. Majestic Peaks’ financial-feasibility service frames the early discussion around scope, assumptions, priorities, and the information still needed before treating a preliminary figure as a commitment.
Make Responsibilities Visible Before the Project Speeds Up
Off-grid planning involves a wider group than a grid-connected project because each independent system brings a professional path and an approval path. The exact roles vary by location and scope, but naming them early prevents false assumptions about who is responsible for a decision.
| Decision or question | Primary responsibility |
|---|---|
| How the household plans to live, its priorities, and its budget guardrails | The owner |
| Early site, design-path, and financial-feasibility questions | A planning adviser or design consultant, as contracted; Majestic Peaks within its current agreed scope |
| Home-system information and available plan paths | Lindal and the selected project team |
| Well drilling, pump work, yield testing, and water-quality testing | Qualified well and pump professionals |
| Soils evaluation, wastewater design, and onsite-system installation | Qualified local wastewater and soils professionals |
| System sizing, solar installation, and electrical work | Qualified solar professionals and electricians |
| Well permits, wastewater approvals, building permits, and electrical-code enforcement | The applicable authorities with jurisdiction |
Majestic Peaks offers planning and independent Lindal representation; it is not the well driller, wastewater installer, solar installer, utility provider, or code official for every project. The exact assistance, construction availability, and permit responsibilities must be confirmed by location and scope. Its permits and contractor-coordination service describes that role-definition process and makes clear that permit issuance remains with the authority having jurisdiction.
Sequence Systems Planning Alongside Design
Do not leave systems planning until after the home direction is fixed. A productive sequence is discovery and site review, then feasibility and budget questions, then a design direction, followed by the local approval and coordination path. These steps overlap; they are a decision order, not a promise of timing.
Rural logistics belong in the same conversation. Drilling rigs, wastewater installation equipment, material deliveries, and solar components all need access and staging. Seasonal roads, grades, turning areas, and weather can affect what is practical. Identify those concerns early enough for the site plan and team plan to respond.
Avoid the Shortcuts That Move Risk Downstream
- Buying land before the water and wastewater questions are visible. Treat them as due-diligence questions, not details to solve after closing.
- Selecting a home size before defining demand. Clarify the household’s patterns, then design the home and systems together.
- Treating “off-grid” as a label instead of three interacting systems. Power, water, and wastewater compete for space and need coordinated planning.
- Assuming one contractor or advisor owns every answer. Map the professionals and authorities early, and confirm their respective responsibilities.
- Ignoring service access and long-term ownership. Ask how equipment will be reached, maintained, and supported after construction.
Bring Better Questions to the First Planning Conversation
- Whether the property is owned, under contract, or still being evaluated.
- Available records, such as the listing, survey material, soils information, area well information, utility notes, and CCRs or HOA documents.
- The household’s reason for pursuing independence and the level of day-to-day system involvement it is comfortable with.
- The desired home scale, daily routines, and the experience the home should support.
- Known site constraints, including access, sun, slope, water questions, drainage, and neighborhood context.
- Budget guardrails and the next decision that feels uncertain.
Start With the Land and the Systems Together
Building an off-grid home begins with coordinated questions, not a solar catalog or a final floor plan. Define how you want to live. Test the parcel’s power, water, and wastewater constraints together. Let the home reduce demand before anyone sizes equipment. Then give each professional and authority the decision that belongs to them.
If you are evaluating rural land or shaping an independent-systems home, start planning your custom home with Majestic Peaks with the property context and questions already in hand. You can also review the project portfolio for design references that may help articulate the direction you are considering.