 Your Personal Lindal Representative
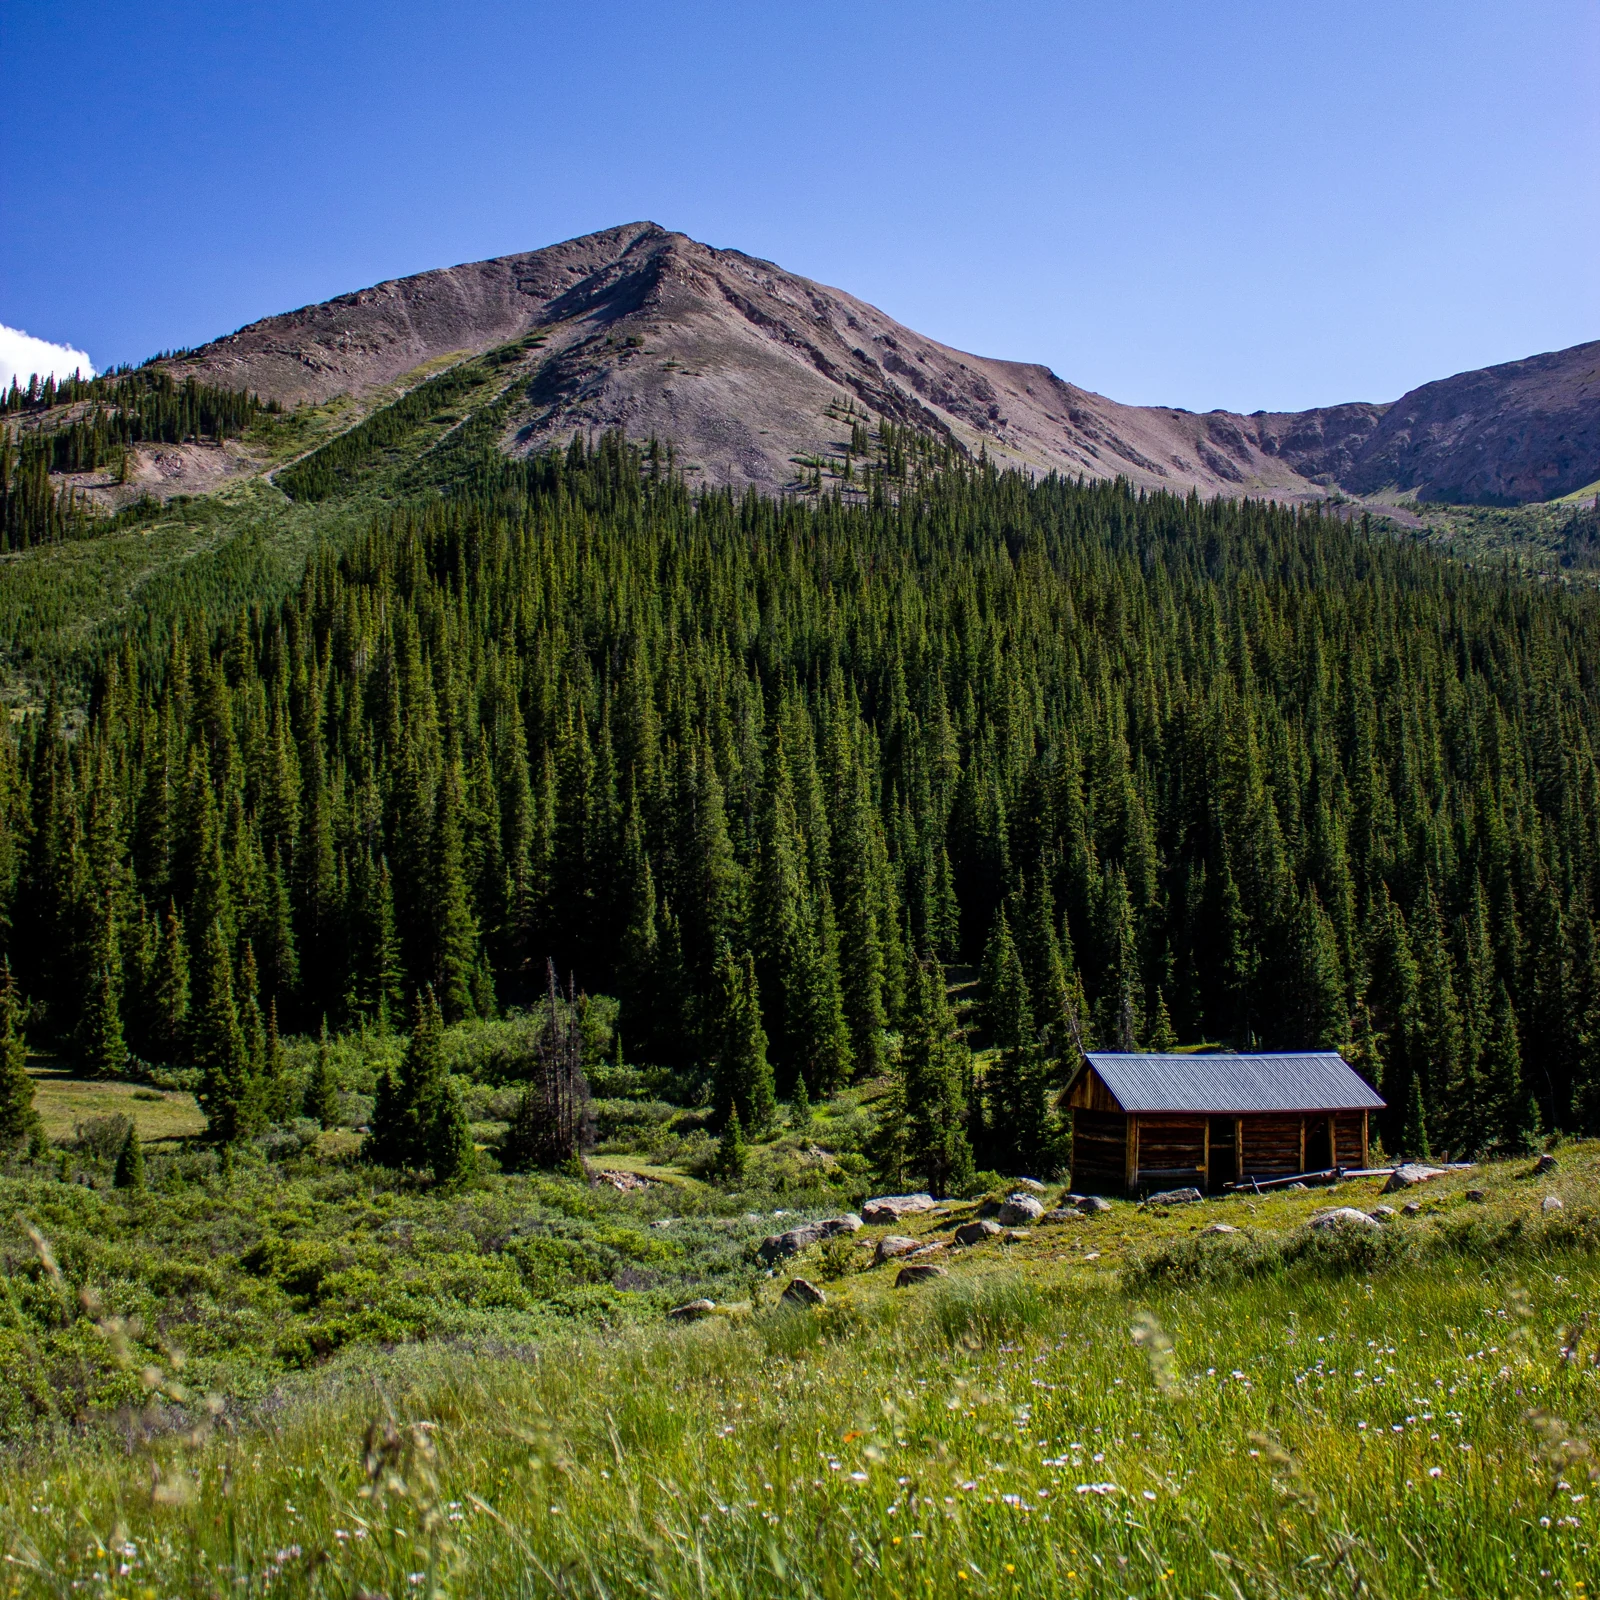
Search for prefab homes in Colorado and you will find modular builders, manufactured home dealers, panel suppliers, kit companies, and glossy architect-designed boxes, all under the same word. That is a problem when you own land in the mountains or the high country, because those options are built differently, reviewed differently, and land on your property in very different ways.
This guide sorts out what "prefab" usually means, how the main categories differ in Colorado, where a Lindal home package fits (and where it does not), and the site and budget questions that matter no matter which path you choose. The goal is not to crown one system. It is to help you ask the right questions before you sign anything.
The Short Version
- "Prefab" is a marketing umbrella, not a legal category. In Colorado, the type of home determines who reviews it and how it gets installed.
- Modular homes are built in sections in a factory, approved through the Colorado Division of Housing, and set on a permanent foundation.
- HUD manufactured homes follow a federal construction code, with Colorado overseeing sale and installation.
- A Lindal home is a pre-cut package: engineered plans and the exterior shell materials, delivered to your lot and built there by a local contractor.
- Every option still depends on your land: access, slope, utilities, septic, snow, wind, and local approvals.
What "Prefab" Actually Means
Prefab is short for prefabricated, which simply means some part of the house is made somewhere other than your lot. That covers a lot of ground. A finished modular box with cabinets installed is prefab. So is a set of factory-built wall panels. So, in the broad sense, is a package of pre-cut beams, windows, and siding shipped in a container.
The useful question is not "is it prefab?" It is "how much of this home is finished before it reaches my land, and who is responsible for the rest?" That answer shapes your foundation, your crane or delivery needs, your permit path, your financing conversations, and how much design freedom you really have.
Colorado's own housing regulators make the same point in their language. The Colorado Division of Housing consumer guidance sorts factory-built homes into distinct categories (mobile homes, HUD homes, modulars, and tiny homes), each with its own requirements for sales, manufacturing, installation, and inspection. A home that is simply described as "prefab" in an ad could fall into any of them, or none.
The Main Types You Will See in Colorado
Modular homes
Modular homes are built in sections inside a factory, then trucked to your site and set on a foundation, usually with a crane. In Colorado, the Division of Housing says modular manufacturers must submit plans for state approval before the units are built, and that modular structures can only be installed on permanent foundation systems. Models can be approved for a climate region or designed for one specific site.
The appeal is speed and predictability inside the factory. The tradeoffs show up on rugged land. Large finished sections need a road, turning radius, and crane access that some mountain lots simply do not have, and floor plans are shaped by what can be shipped on a truck.
HUD manufactured homes
Manufactured homes are built to the federal HUD construction standards rather than to a state or local building code. According to the Division of Housing, Colorado does not regulate how HUD homes are constructed, but it does regulate their sale, installation, and installation inspections. These homes are often the most budget-focused option, and they are a different product from a custom mountain home. Placement can also be limited by local zoning and by lender rules, so check both before you shop.
Panelized homes
With a panelized system, wall (and sometimes floor or roof) panels are built off site and assembled on your foundation. You get some factory efficiency without shipping whole rooms, and the pieces are easier to move than modular boxes. How panels are reviewed and what each supplier includes varies, so ask the supplier and your local building department how the system will be documented and inspected for your property.
Kit and pre-cut package homes
A kit home ships the materials for the house rather than a finished structure. Lindal's own explanation of kit homes describes it as pre-cut materials, chosen from a catalog or customized for the site, delivered to the build site and assembled there, with the exterior materials included but not interior finishes, plumbing, or electrical. Quality and scope vary widely across kit companies, from simple cabin kits to fully engineered custom designs.
Where a Lindal Home Fits
Lindal Homes calls its product a kit home and a home package, and it is a useful example of how far the "kit" idea can stretch. According to the Lindal home package page, the package includes design services with fully engineered construction plans and the weather-tight exterior shell: posts and beams, framing, connectors, fasteners, siding, windows, doors, and trim. Lindal says each package is engineered to the site and climate, and that the materials are manufactured off site, packaged, and delivered by container.
What Lindal is not is a modular home. Nothing arrives as a finished room. The house is built on your lot by a local builder, which is why the system can work on sites where a modular delivery would struggle, and why the design can follow your land instead of a shipping width.
Just as important is what the package leaves to the local team. Lindal states that the foundation, site preparation, interior finishing, electrical, and HVAC are provided locally and are not part of the kit. Majestic Peaks breaks down that split on its Lindal home system page, and the takeaway is simple: a package price is not a total project price.
| Home type | What arrives at your land | How it is reviewed in Colorado | Design flexibility | Questions for a mountain lot |
|---|---|---|---|---|
| Modular | Finished or near-finished sections, set by crane | State plan approval through the Division of Housing for the factory-built structure; local review for land use and site work | Shaped by factory models and what can be shipped | Can trucks and a crane reach the site? Will the foundation suit the slope? |
| HUD manufactured | Transportable sections built to the federal HUD code | Federal construction standards; the state oversees sale, installation, and installation inspections | Limited to the manufacturer's models | Does local zoning allow it? Will your lender finance it on this property? |
| Panelized | Wall and sometimes floor or roof panels, assembled on site | Varies by system; confirm with the supplier and your local building department | Moderate to high, depending on the supplier | Who assembles the panels, and what is left for the local builder? |
| Pre-cut package (such as Lindal) | Engineered plans and exterior shell materials, delivered in containers and built on site | Confirm the permit path with the authority having jurisdiction for your property | Existing plans, modified plans, or a more custom direction | Who builds it locally, and what do the foundation, site work, and interiors add to the budget? |
Treat this table as a starting point for conversations, not a ruling on any specific product. Ask each provider for the classification and approvals of their home in writing.
Why the Label Matters for Permits
Colorado's factory-built structures program reviews and approves the design and construction plans of factory-built structures before they are built, and certifies them after inspection. The Division also notes it is updating its materials to carry out a 2025 law on regional building codes for factory-built structures, so check its current guidance when you are close to a decision.
State approval of a factory-built unit does not replace your county or town. Zoning, setbacks, driveways, grading, drainage, utility connections, wastewater, and floodplain questions depend on your site and jurisdiction. For factory-built homes, confirm the state and local roles in foundation, installation, and wildfire review, including the limits on conflicting local construction requirements. DOH reviews manufactured-home foundations where there is no local building department. A home built on site from a pre-cut package goes through whatever review your local building department requires for that kind of construction.
Whatever you choose, permits come from the authority having jurisdiction for your property. Majestic Peaks' permits and contractor coordination service is built around naming those handoffs early, and the scope it can support is confirmed by location and project.
Your Land Decides More Than the Factory Does
People often compare prefab options as if the house were the whole project. On Colorado land, the site is frequently where the real decisions and costs live. Before you choose a home type, get clear on:
- Access: road width, grades, switchbacks, bridges, and seasonal closures all affect what can be delivered and how.
- Slope and soils: a steep lot may push you toward a walkout or stepped foundation, and soils information may be needed for foundation design.
- Sun, snow, and wind: orientation affects comfort, views, snow shedding, and how the home feels in winter.
- Utilities: power, water, and internet may be available at the road, far from it, or not at all.
- Wastewater: if you will rely on septic, the soil conditions matter early. Our guide to what a perc test is explains why.
- Wildfire and local rules: some areas have defensible-space, material, or design review requirements worth knowing before you pick a plan.
Majestic Peaks' site analysis and feasibility service looks at terrain, access, views, utilities, orientation, and passive-solar opportunity before design begins. If you are still gathering information, the mountain home site checklist is a good place to start, and the Colorado mountain home planning page covers conditions specific to Colorado sites.
How to Think About Cost Without Getting Burned
Prefab pricing is easy to misread because every provider quotes a different slice of the project. One price might include a finished modular box but not the foundation, crane, or utility hookups. Another might cover a home package's shell materials but nothing inside. Comparing those numbers side by side tells you very little.
A more honest comparison lines up the whole project for each option:
- The home or package itself, with options and upgrades you actually want.
- Delivery, including freight, cranes, or special handling for your access.
- Site work: clearing, grading, the driveway, drainage, and the foundation.
- Utilities and wastewater, whether that means hookups, a well, septic, or off-grid systems.
- Local construction and finishing: assembly or framing labor, interiors, electrical, plumbing, and HVAC.
- Design, engineering, permits, and fees required by your jurisdiction.
- A contingency for what the site reveals once work starts.
Lot conditions can swing those categories more than the house type does. That is why Majestic Peaks keeps the Lindal package price separate from the total project budget in its financial feasibility and budget planning work, which includes whole-project budget conversations and lending introductions when appropriate. Majestic Peaks does not publish prices online, and a consultation is not a construction quote.
Questions to Ask Any Prefab or Package Provider
- How is this home classified, and what approvals does it carry? Can I have that in writing?
- Exactly what is included in your price, and what will I need to arrange locally?
- Has your design or engineering been done for my site's snow load, wind, and elevation?
- What does delivery require on my road, and who is responsible if access is a problem?
- Who builds or installs the home, and do they have experience with this system?
- What foundation information do you provide, and what will a local engineer need to add?
- How much can I change the plan, and how do changes affect engineering and timing?
- What warranty applies, who provides it, and what does it cover?
If an answer is vague, that is useful information too. The clearer the split between the provider, the builder, and you, the fewer surprises later.
When a Lindal Package Makes Sense, and When It Might Not
A Lindal path may be worth exploring if you want a home designed around your views and terrain, you like open post-and-beam rooms and large glass, or your site is hard to reach with finished modular sections. Lindal offers existing plans, modified plans, and more custom directions, and Majestic Peaks' custom Lindal home design service helps adapt that starting point to your property, exterior materials, glazing, and how you want the home to feel.
It may not be the right fit if your top priority is the fastest move-in with the least local construction, or if you want a home that arrives largely finished. In that case, a modular or manufactured option could match your goals better, provided your land and local rules allow it. If you are still weighing broader choices, the comparison of custom homes and production homes can help frame the decision.
Plan Your Colorado Home Around Your Site
Prefab can be a smart way to build in Colorado, but the label alone will not tell you what you are getting. Start with your land, understand exactly what each provider delivers, and build your budget around the full project rather than the headline price.
Majestic Peaks is an independent Lindal Homes representative based in Montrose, Colorado, led by Brent and Stephanie Hughes, professional civil engineers. If you own land in Colorado, Utah, New Mexico, or Wyoming, or are evaluating a property, you can start planning your custom home or call 970 596 7375, Monday through Friday, 8 AM to 5 PM. Bring your property location, any photos or documents you have, and the decision you are trying to make next.