 Your Personal Lindal Representative
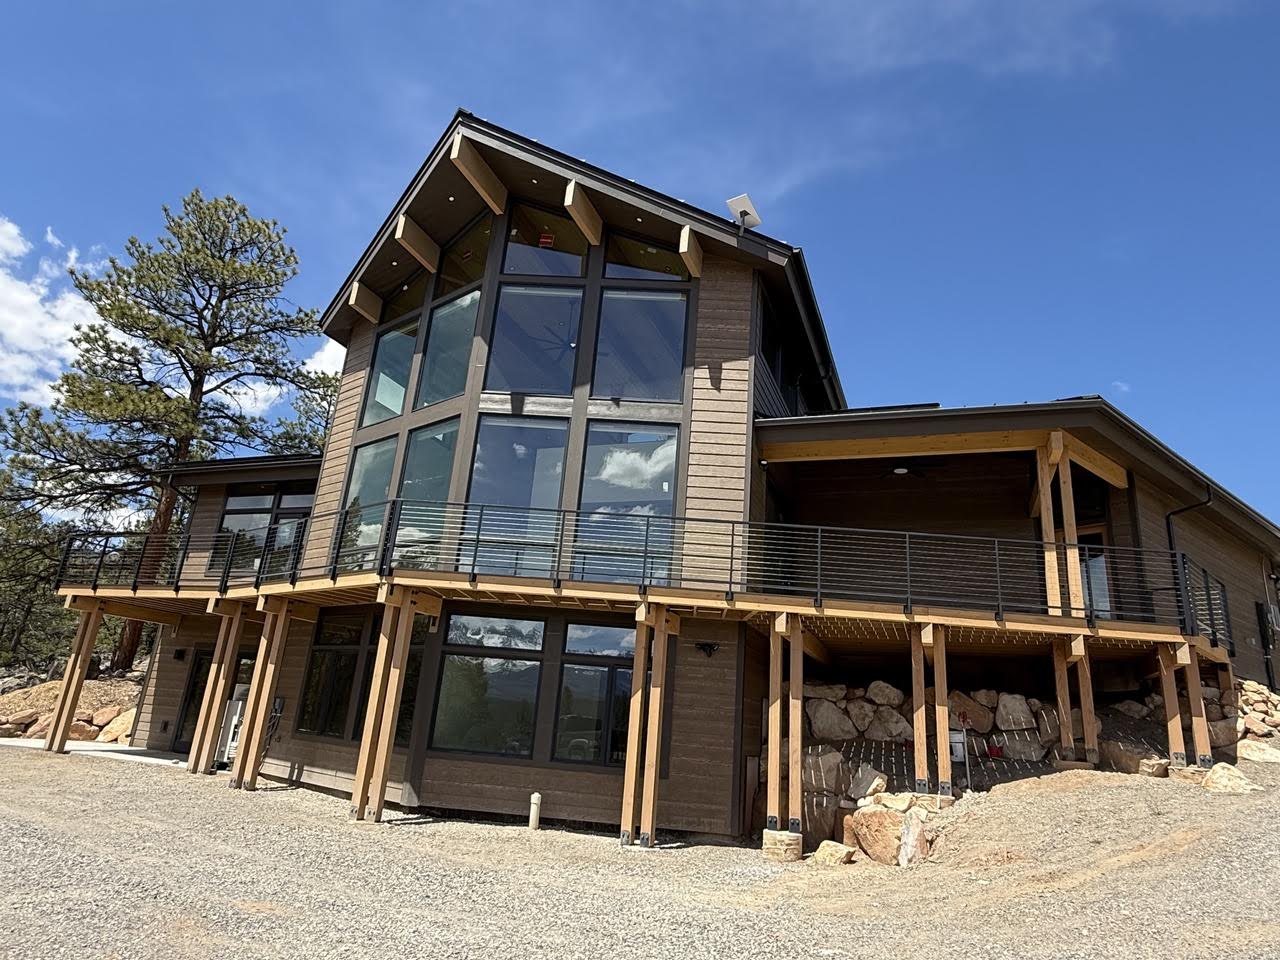
When you design a home for your land, the property gets a voice before the floor plan does. Slope, sun, views, access, utilities, water, and the way you expect to live there all influence where a home can sit and how it should take shape. A plan can be a helpful reference, but it becomes a much better starting point once it is evaluated with professional site information.
This is not a call to solve engineering or permitting questions on your own. It is a way to recognize the decisions that need to happen early, separate known conditions from open questions, and bring the right information to the right professional. A site-responsive design brief can make your next decision more useful, whether you are evaluating a parcel, adapting a home plan, or setting a more custom direction.
Quick Answers
- Should you choose a floor plan before or after you understand the land?
- Start with the site. A plan can guide the conversation, but slope, access, utilities, setbacks, and the practical building area determine which options are realistic.
- Is a view lot automatically a good home site?
- No. Views matter, but so do access, drainage, utilities, soils, local requirements, privacy, and the cost of making the site build-ready.
- Can an established home plan work on a sloped or unusual lot?
- It is often possible, but constraints such as setbacks, septic areas, access, or steep terrain can limit the workable options. A plan may be rotated, adjusted, or given a daylight lower level, a different garage relationship, or a changed glazing strategy to respond to the site.
- Do you need to own the land before discussing the design?
- No. An early site conversation can be most useful while you are still deciding whether a parcel fits the project you want to build.
What It Means to Design a Home for Your Land
Site-driven planning means using the property’s real conditions to shape the design brief before committing to a footprint. Where does the road approach from? Where do you want daylight at breakfast? What will the main rooms look toward? What part of the property can accommodate the home after setbacks, access, septic, utilities, and other constraints are considered? These are design inputs, not late-stage obstacles.
A floor plan selected without site context can require costly changes once grading, driveway placement, drainage, or the practical building area comes into view. That does not make a favorite plan irrelevant. It simply means the plan and the land need to respond to each other. Majestic Peaks’ site-feasibility planning is designed to organize what is known, identify what needs confirming, and clarify whether the next question belongs with a surveyor, engineer, utility provider, designer, builder, or jurisdiction.
The Site Conditions That Shape a Home Design
Every parcel has its own mix of constraints and opportunities. This overview is not a substitute for formal reports or approvals; it is a way to see how a site condition connects to a design decision and the professional who can make the location-specific call.
| Site condition | Design decisions it can influence | Who confirms the site-specific answer |
|---|---|---|
| Terrain and slope | Foundation approach, daylight or walkout potential, driveway grade, garage location, and grading strategy. | A surveyor; a civil, geotechnical, or structural engineer as the project requires. |
| Sun and orientation | Room placement, window location, shading, overhangs, daylight, and outdoor-room comfort. | Your designer, informed by local climate, code, and the complete home design. |
| Views and privacy | Glazing, room orientation, view corridors, window placement, screening, and outdoor rooms. | You and your design team, with local review where required. |
| Approach and access | Driveway location and grade, entry sequence, garage placement, construction access, and emergency access. | Your designer or civil engineer; the applicable road authority or jurisdiction for access requirements. |
| Wind, snow, and exposure | Roof form, sheltered entries, outdoor-room placement, drainage details, and envelope decisions. | The applicable building code, local jurisdiction, and qualified design professionals. |
| Utilities, water, and soils | The practical building area, home placement, well or septic location, service routes, and early site-work questions. | Utility providers, the relevant water or health authority, qualified soils professionals, and the local jurisdiction. |
Turn Site Observations Into Design Decisions
Terrain, Slope, and the Practical Building Area
A slope is not automatically a problem. It may create an opportunity for a daylight lower level, a walkout relationship to grade, or a home that steps naturally with the land. The same slope can also affect excavation, foundation design, driveway geometry, drainage, and the position of a garage.
The useful question is not whether the lot is “good” or “bad”; it is whether the desired home and access strategy fit the portion of land that can realistically be developed. Significant slope may require geotechnical and structural design and can materially affect foundation, retaining, and site-work costs.
Start by identifying the areas that need formal confirmation: property boundaries, grades, setbacks, easements, utility routes, septic areas where applicable, and the conditions that may limit placement. A site-feasibility conversation can make that list clearer, but slope staking, grading plans, foundation design, and soils conclusions remain work for the qualified professionals responsible for the project. Only an appropriate geotechnical investigation can determine soil behavior and bearing conditions for a specific site.
Orientation, Sun, and Daylight
Light should influence the room plan. A kitchen may benefit from morning sun. A living room may need to reconcile a view with late-afternoon heat. An outdoor room may work better where it is protected from the conditions that make a site uncomfortable at the time you will use it.
The answer changes with climate, elevation, nearby trees, landform, and how the household lives.
The U.S. Department of Energy’s Guide to Passive Solar Home Design treats orientation, room layout, materials, and shading as related decisions. Treat orientation as a design input, not a performance guarantee. The strongest design often comes from naming the real tradeoff between a better view in one direction and better solar access in another, then resolving it intentionally.
Views, Privacy, and Outdoor Living
The view from the road is not always the view that matters most. Think about the view from the kitchen, dining table, primary suite, home office, and the outdoor space where people will actually spend time. At the same time, consider who can see into those rooms, where exterior lighting will fall, and what will change as trees grow or adjacent land develops.
Large areas of glass can frame a remarkable setting, but they also carry privacy, thermal, shading, and budget implications. Sometimes the better response is not more glazing, but more deliberate glazing: windows placed for a particular view, a covered threshold, or an outdoor room that extends the living area without exposing every interior space.
Approach, Entry, and Access
Arrival is part of the home’s design, especially on rural, mountain, or sloped properties. The driveway, its grade and length, snow-storage considerations, turning movements, entry location, garage relationship, and material-delivery route all affect where the home can sit. A good plan accounts for how people, vehicles, and construction materials reach the site, not just how the elevation looks from a distance.
Sketch the route from the public road to the likely home location. Note the first view of the home, the points where grades change, and any places where an entry, mudroom, garage, or outdoor equipment zone may belong. Then let the project team confirm the technical and jurisdictional requirements before those observations become commitments. Confirm emergency-access and turnaround requirements with the local authority early, because they can affect home placement and driveway planning.
Climate Exposure and Site Risk
Site response is regional. A mountain property may raise snow-load, drifting, wind, and access questions; a high-desert property may place more emphasis on solar gain, dust, and temperature swings. In a wildfire-prone setting, home placement and landscape treatment deserve early attention. The Colorado State Forest Service’s home-ignition-zone checklists frame wildfire preparation around the home and the vegetation immediately around it; use local professionals and authorities for site-specific mitigation and code requirements.
Flood exposure is another early question, not an afterthought. The FEMA Flood Map Service Center is the official public source for flood-hazard information and allows an address or coordinates search. A map is a starting point for due diligence; the local floodplain administrator and project team can explain what the current information means for a proposed home. Where flood or wildfire exposure appears significant, seek the relevant official determination and site-specific professional guidance before committing to home placement or a major project decision.
Utilities, Water, and Soils
Infrastructure can quietly determine the home’s best position. The distance to power, water source, wastewater approach, access for service, and the location of soils or septic constraints can affect the practical building area and the cost categories that need further review.
Confirm availability and requirements with the relevant providers, authorities, and qualified professionals rather than treating a listing description or general map as a final answer. Service extension may require provider feasibility work, easements, or other approvals, and it may not be practical for every parcel.
Build a Lifestyle-Led Design Brief
Once the land observations are visible, translate them into instructions for daily life. A useful brief is not a catalogue of rooms. It connects a way of living to the conditions of the site.
“We arrive home from skiing through an entry with durable gear storage. The kitchen should catch morning light and look toward the valley. We want a covered outdoor room away from the prevailing wind. The primary suite needs quiet separation from guest rooms. We want to see the aspen grove from the dining table.”
None of those instructions dictates the final plan. Together, they give the design team a way to make choices when the site presents tradeoffs.
Useful daily-life inputs include:
- How many people gather at once, and how often.
- When the property will be used and which rooms need quiet or daylight.
- Whether outdoor rooms need shelter from wind, snow, sun, or heat.
- Which indoor-outdoor relationships and landscape materials feel right for the setting.
A custom home design conversation is the place to turn that information into a direction evaluated with the property, rather than against it.
Choose a Design Direction With the Site in the Room
Majestic Peaks, an independent Lindal representative, can help clients consider an established home-system direction, a modified plan, or a more custom path. The right option is not the one with the most or least customization in the abstract. It is the one that works with the site, the way you want to live, the level of documentation needed, the project team, and the decisions still unresolved. For a fuller comparison, see the guide to choosing a custom-home design path.
Use an Established Plan as a Starting Point
An established plan can be a productive reference because it gives the conversation a starting geometry and architectural language. As an independent Lindal representative, Majestic Peaks can help evaluate whether a plan fits the site and what changes might be needed. For current system and plan details, consult Lindal’s manufacturer information. The question is whether that starting point can absorb the needed adjustments without losing what you liked about it.
Modify a Plan to Fit the Land
Modification is often where a site begins to shape the plan: rotating a main room, redistributing glazing, adjusting a lower level for the fall of the land, repositioning a garage for the approach, or reworking outdoor rooms for privacy and shelter. Those are normal design responses, not evidence that the original plan was a mistake.
Imagine a home reference with a long south-facing glass wall, while the property’s most valuable view is northeast and its practical building area follows an east-facing slope. A design conversation may explore a rotated great room, a more balanced glazing strategy, or a daylight lower level. The home can remain recognizable while becoming more specific to the land.
Take a More Custom Direction When the Site Calls for It
A more custom path may make sense when the parcel is unusually constrained, the architectural character is central to the project, or the lifestyle brief does not align with an established plan. It is not inherently better or worse. It asks for a different level of design decision-making and clearer coordination with the people who will document, approve, and build the project.
Keep Early Financial Feasibility Honest
Site conditions shape financial questions before finishes enter the conversation. Driveway length, foundation approach, power extension, water or wastewater systems, site work, and exposure-driven design choices can all change what needs to be investigated.
A preliminary conversation is most useful when it distinguishes known scope from unknown site, jurisdictional, and construction factors. A partial input should not become a promise.
Majestic Peaks’ financial-feasibility planning is framed around scope, priorities, assumptions, and the input still needed before a more detailed project decision. That is a more responsible starting point than relying on a universal cost-per-square-foot rule or an early figure without defined scope.
Make Project Responsibilities Visible
Good site-driven planning separates the questions that owners can frame from the determinations that licensed professionals, providers, builders, and authorities make. The exact role map changes with location and scope, but these boundaries are worth naming early:
- The owner brings the property context, priorities, financial guardrails, decisions, and approvals that keep the project moving.
- Majestic Peaks helps clients frame feasibility, home-system and design-path questions, and coordination conversations within the scope agreed for the project.
- Lindal provides the home-system and manufacturer pathway; verify current system details with its current documentation.
- Surveyors, engineers, designers, and other qualified local professionals carry the formal work appropriate to boundaries, soils, grading, structure, documentation, and specialized site conditions.
- The builder or contractor is responsible for the construction role and pricing defined in the project agreements.
- Utility providers and the local jurisdiction determine service availability, approvals, and code or permit requirements within their authority.
For a more detailed conversation about who owns which decision, Majestic Peaks’ project-roles guide makes the planning, local technical, construction, and authority boundaries explicit. Only the applicable local jurisdiction issues permits and code interpretations. Majestic Peaks and Lindal do not replace code determinations, formal approvals, or reports required from licensed local professionals. Permit assistance or coordination support does not replace the authority having jurisdiction, a local contract, or the qualified professionals required for the site.
Prepare for the First Site and Design Conversation
A short, organized first pass can save time. Bring what is available, not a perfectly complete file:
- The property location and whether the land is owned, under consideration, or still being sought.
- Listing information, surveys, photographs, prior reports, or a simple site sketch.
- Your goals for the home and the experiences you want it to support.
- Budget guardrails and the financial decision you are trying to make next.
- Known questions about access, utilities, water, soils, neighborhood or HOA context, and local review.
- A rough timeline and the decision that currently feels hardest to frame.
The project will not follow a universal schedule. Site complexity, owner decisions, documentation, local review, team availability, and construction sequencing all affect what happens next. Majestic Peaks’ custom-home planning timeline guide approaches timing as a sequence of decisions and dependencies rather than a generic promise.
Start With the Land, Not the Catalogue Image
A site-responsive custom home begins by treating the land as information. Bring the property, the questions, and the ways you expect to live there into the first conversation. Then let the slope, sun, views, approach, utilities, and real project responsibilities shape the next decision.
If you own land, are evaluating a parcel, or are comparing design directions, you can request a site and design consultation with Majestic Peaks. You can also view site-responsive custom-home projects as a visual starting point, then bring the project-specific questions that an image alone cannot answer.